

 Site Map

-
Commercial Real Estate
- Brokerage Services
- Develop and Construct
- Group Brokerage
- Industrial
- Land
- Multi-Family
- Retail
- Property Management
- Tenant Representation
-
Group Brokerage
- Churches
- Medical Space
- Hotel/Motel
- Restaurant
BEDS3
BATHS2 full
SQUARE FEET1,500
MLS#3516330
STATUSActive
PROPERTY TYPEResidential - Single Family
SUBDIVISIONHidden River
Property Description
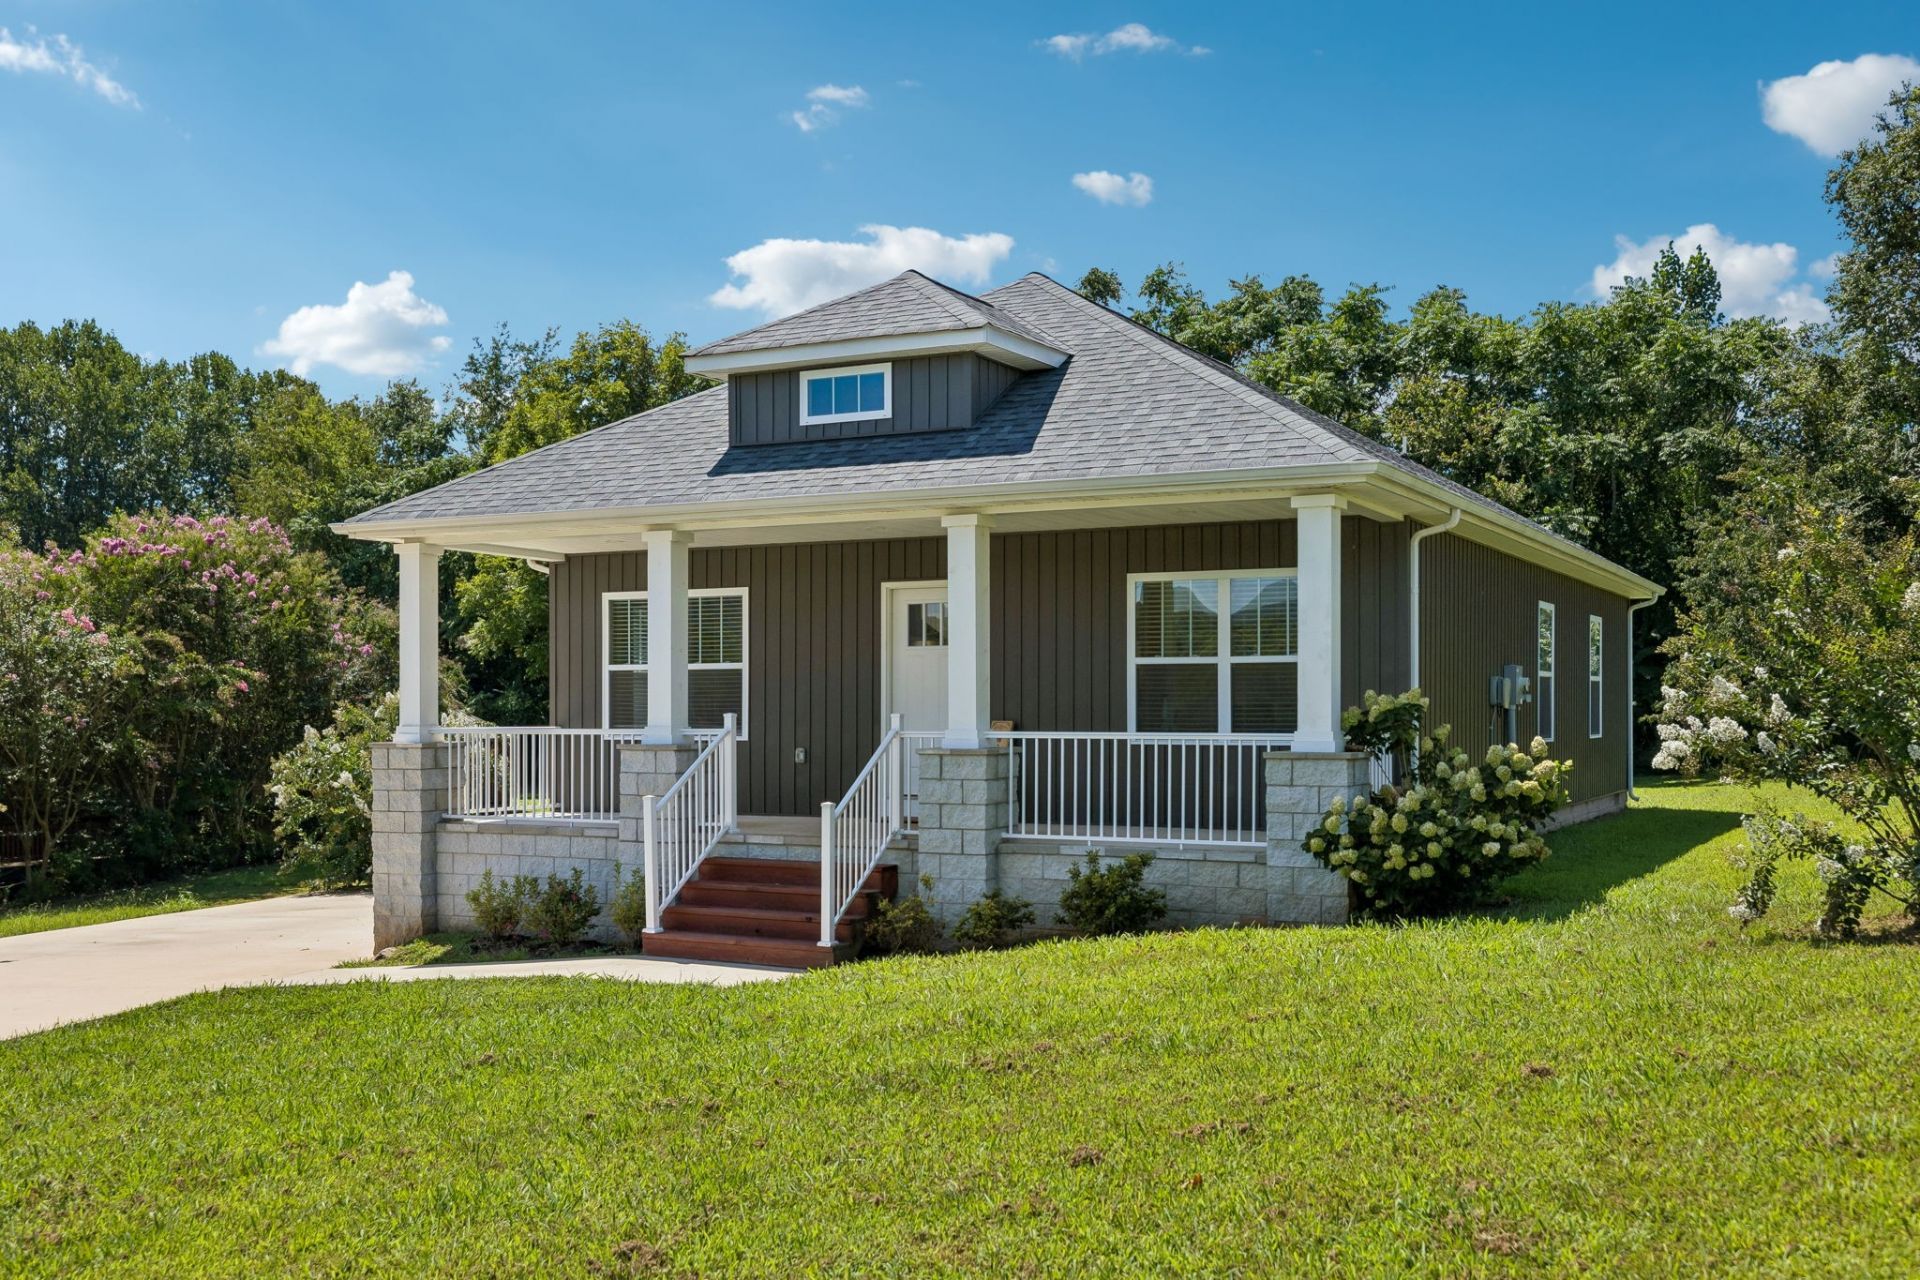
Set amidst gorgeous rolling hills and valleys is the perfect Craftsman home that is like new! Open floor plan with fresh, modern designs. Chef's kitchen with tons of counter space for cooking and entertaining. Separate dining area and island seating. Rocking chair front porch for enjoying your favorite beverage and views you only get in Tennessee with wooded mountains, fall foliage and green valley's. 3 generous sized bedrooms with large closets. Primary bedroom has a full bath attached with double vanities. Fabulous glam farmhouse finishes throughout this home. Washer/dryer closet off kitchen. Oversized wood deck for grilling, dining. Extra wide parking pad to accommodate a multitude of vehicles. Your .53 acre lot is perfect for gardening, a pool, fencing for your pet or privacy. Only 20 minutes from Fall Creek Falls, Cookeville, Burgess Falls, and minutes from Hwy 111. Fantastic location for going to all your favorite places, but super private and beautiful. You will fall in love with this home and the view.
Property Features
Property Type: Residential - Single Family
Basement: Crawl Space
Cooling: Central Air
Heating: Central
Lot Size: 0.53 Acres
Stories: 1.0
Taxes: $863
Year Built: 2023
Amenities
Ceiling Fan(s)
Extra Closets
High Ceilings
Open Floorplan
Walk-In Closet(s)
Kitchen Island
Feature Descriptions
Appliances: Electric Oven, Dishwasher, Dryer, Microwave, Refrigerator, Washer
Days on Site: 14
Exterior: Vinyl Siding
Flooring: Laminate
Parcel#: 007L A 05600 000
Parking: Concrete, Driveway
Parking Notes: Concrete, Driveway
Sewer: Septic Tank
Utilities: Water Available
Water: Public
Room Sizes
Bedroom 1: 16x12
Bedroom 2: 12x12
Bedroom 3: 12x11
Dining Room: 15x10
Kitchen: 16x15
Living Room: 13x14
Local Schools
High School: Van Buren Co High School
Middle School: Van Buren Co High School
Elementary School: Spencer Elementary
Listed By / Shown By
Listed By
Agency Name: Williamson Real Estate
Agency Phone: 6159464200
Shown By
Agency Title: Crye-Leike Real Estate Services
Agency Phone:

Source: Nashville MLS
Estimate Your Payment
Estimated Payment
$ 839.67 per month $678.80 Principal & Interest $71.92 Property Tax $88.96 Homeowner's Insurance
177 Hidden River Ave | MLS# 3516330
This single family home located at 177 Hidden River Ave , Sparta, TN 38583 is currently listed for sale with an asking price of $305,000. This property was built in 2023 and has 3 bedrooms and 2 full baths with 1500 sq. ft. Hidden River Ave is located in the Hidden River subdivision. Search Hidden River real estate on www.clcommercialrealestate.com today.