

 Site Map

-
Commercial Real Estate
- Brokerage Services
- Develop and Construct
- Group Brokerage
- Industrial
- Land
- Multi-Family
- Retail
- Property Management
- Tenant Representation
-
Group Brokerage
- Churches
- Medical Space
- Hotel/Motel
- Restaurant
BEDS4
BATHS2 full
SQUARE FEET2,356
MLS#10000261
STATUSActive
PROPERTY TYPEResidential - Mobile Home
SUBDIVISIONNorthridge
NEIGHBORHOOD416 - Surgoinsvl-Rogersvl-W Hawkins
Property Description
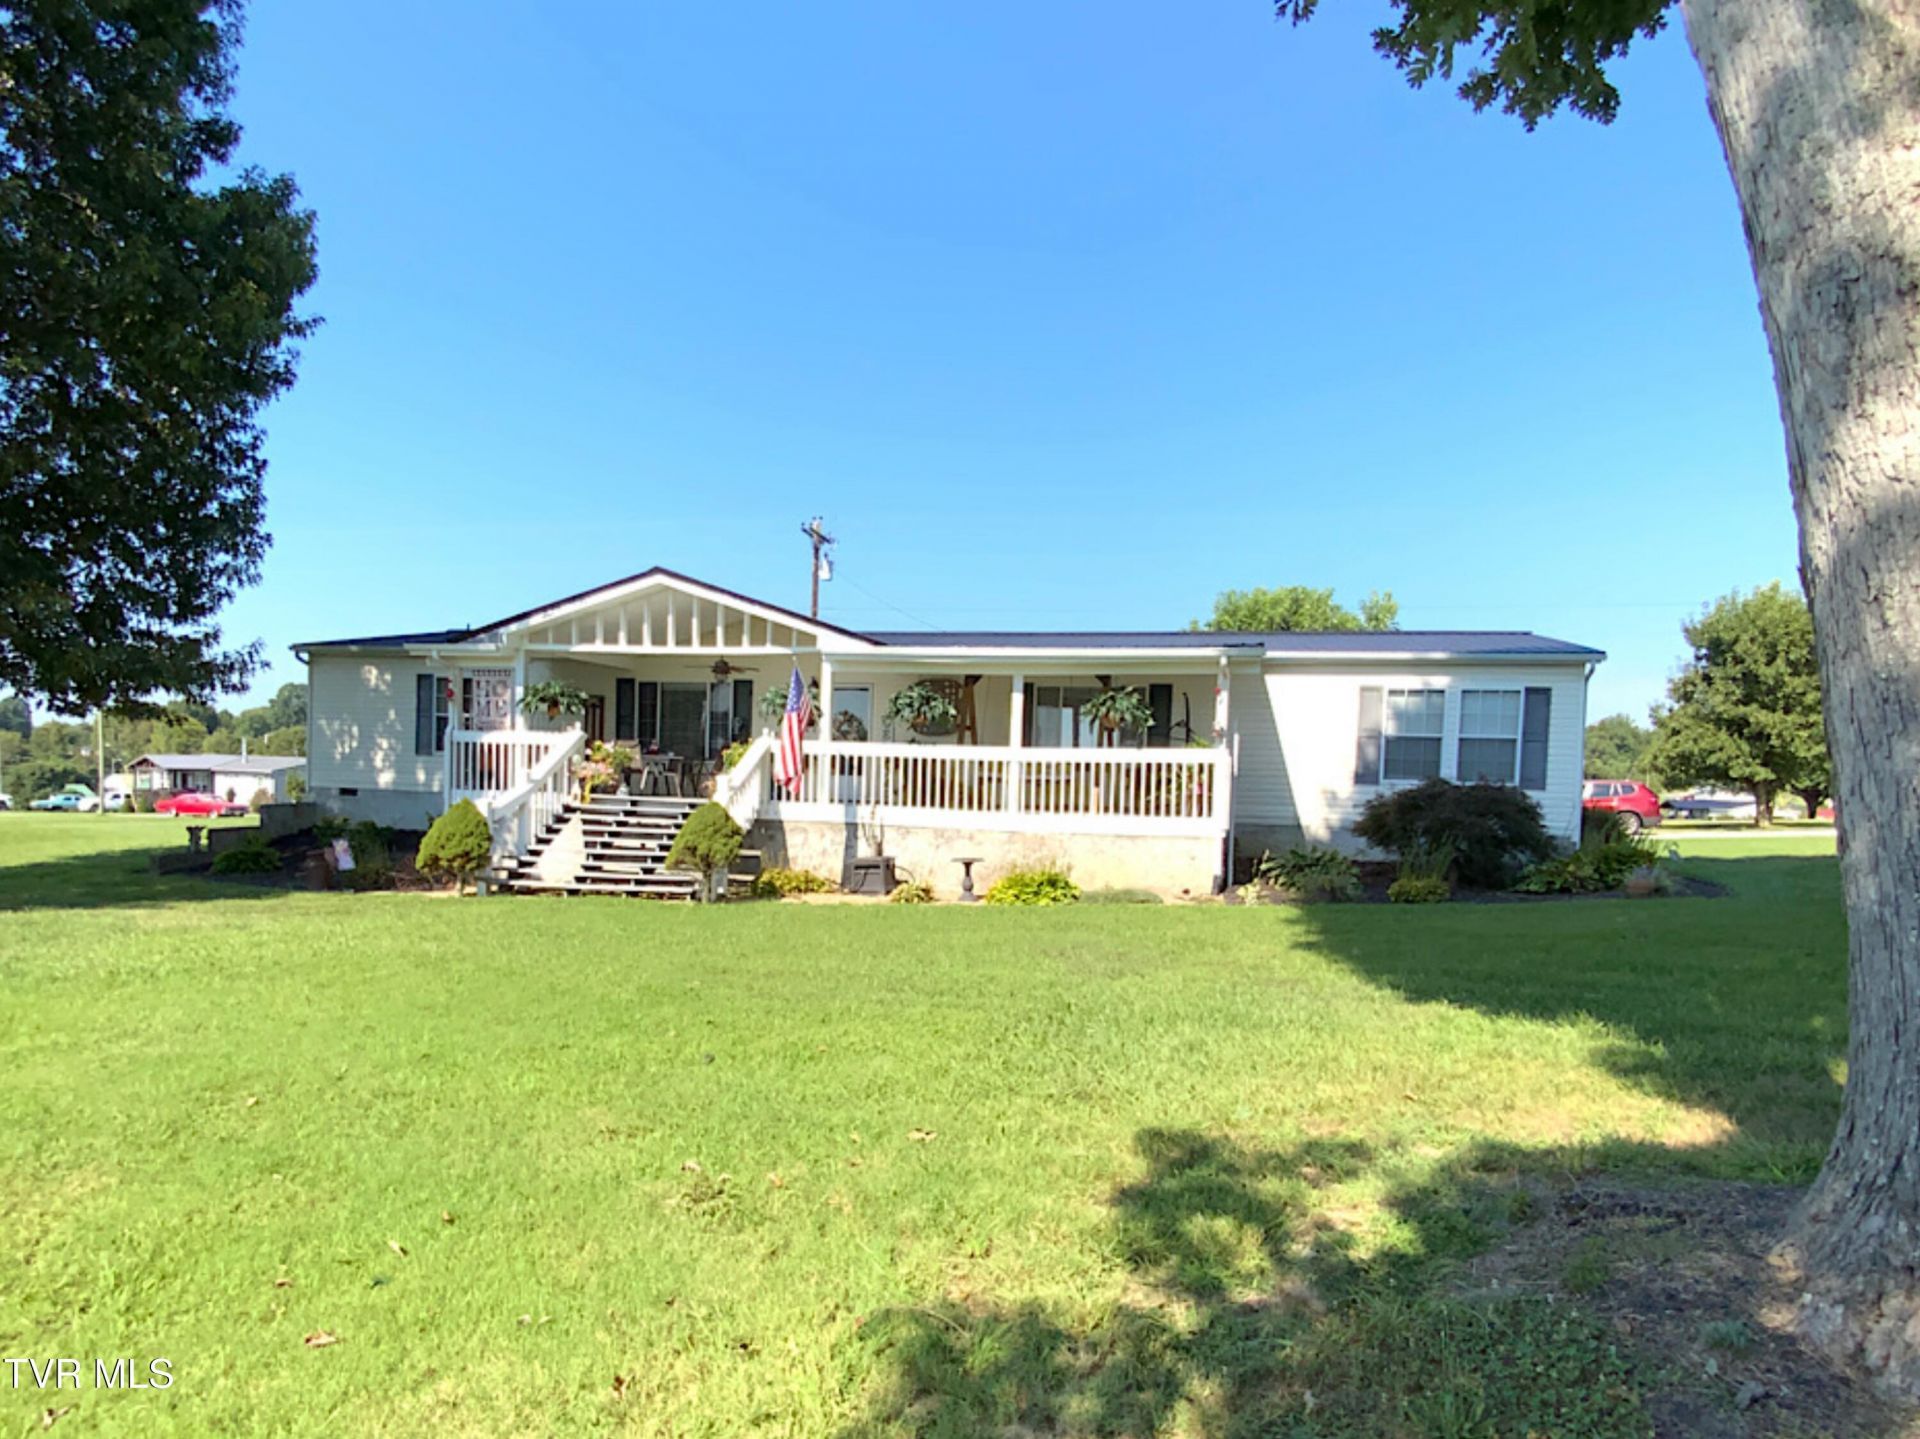
This charming, single-level home offers over 2,600 square feet of comfortable living with an open floor plan. The spacious kitchen features ample white cabinetry and a large island, while the living area sits perfectly between a generous master suite with a private bath on one side and three additional bedrooms on the other, giving guests plenty of privacy. The dining room and den flow beautifully from the living area, creating a warm, inviting space. An oversized covered front porch with mountain views is perfect for relaxing or entertaining, paired with a cozy covered back porch. Additional highlights include a four-car carport, a large workshop, and a storage building with room for one car. And to top it all off, there's a gorgeous, large pool with a privacy fence--perfect for endless summer fun!
Listing Video
Property Features
Property Type: Residential - Mobile Home
Cooling: Heat Pump
Garage: 1
Heating: Electric, Heat Pump
Home Style: See Remarks
Lot Size: 150 X 250 IRR
Roof Type: Metal
Stories: 1.0
Year Built: 2007
Feature Descriptions
Appliances: Dishwasher, Dryer, Microwave, Range, Refrigerator, Washer
Association Amenities: Landscaping
Carport Spaces: 4
Exterior: Vinyl Siding
Flooring: Carpet, Laminate
Interior: Kitchen Island, Open Floorplan, Pantry
Laundry: Electric Dryer Hookup, Washer Hookup
Lot Dimensions: 150 X 250 IRR
Parcel Id: 158g A 029.00
Pool: Above Ground
Rooms Total: 9
Sewer: Septic Tank
Structures: Outbuilding, Storage, Workshop
Swimming Pool: Yes
Topography: Level
Utilities: Electricity Connected, Phone Connected, Water Connected, Cable Connected
Water: Public
Windows: Insulated Windows
Zoning: R
Local Schools
High School: Cherokee
Middle School: Bulls Gap
Elementary School: Bulls Gap Elem
Listed By / Shown By

Listed By
Agency Name: Crye-Leike Rogersville Realty Group
Agent Name: Susie Fields
Agency Phone: (423) 923-0102
Source: Tennesse Virginia MLS
Estimate Your Payment
Estimated Payment
$ 850.82 per month $752.24 Principal & Interest $0.00 Property Tax (data not provided by mls) $98.58 Homeowner's Insurance
177 Hawkins Road | MLS# 10000261
This single family home located at 177 Hawkins Road, Bulls Gap, TN 37711 is currently listed for sale by Crye-Leike Rogersville Realty Group, with an asking price of $338,000. This property was built in 2007 and has 4 bedrooms and 2 full baths with 2356 sq. ft. Hawkins Road is located in the Northridge subdivision. Search Northridge real estate on www.clcommercialrealestate.com today.