

 Site Map

-
Commercial Real Estate
- Brokerage Services
- Develop and Construct
- Group Brokerage
- Industrial
- Land
- Multi-Family
- Retail
- Property Management
- Tenant Representation
-
Group Brokerage
- Churches
- Medical Space
- Hotel/Motel
- Restaurant
BEDS3
BATHS2 full
SQUARE FEET2,300
MLS#9992510
STATUSActive
PROPERTY TYPEResidential - Single Family
SUBDIVISIONOak Hill Estates
NEIGHBORHOOD500 - Abingdon
Property Description
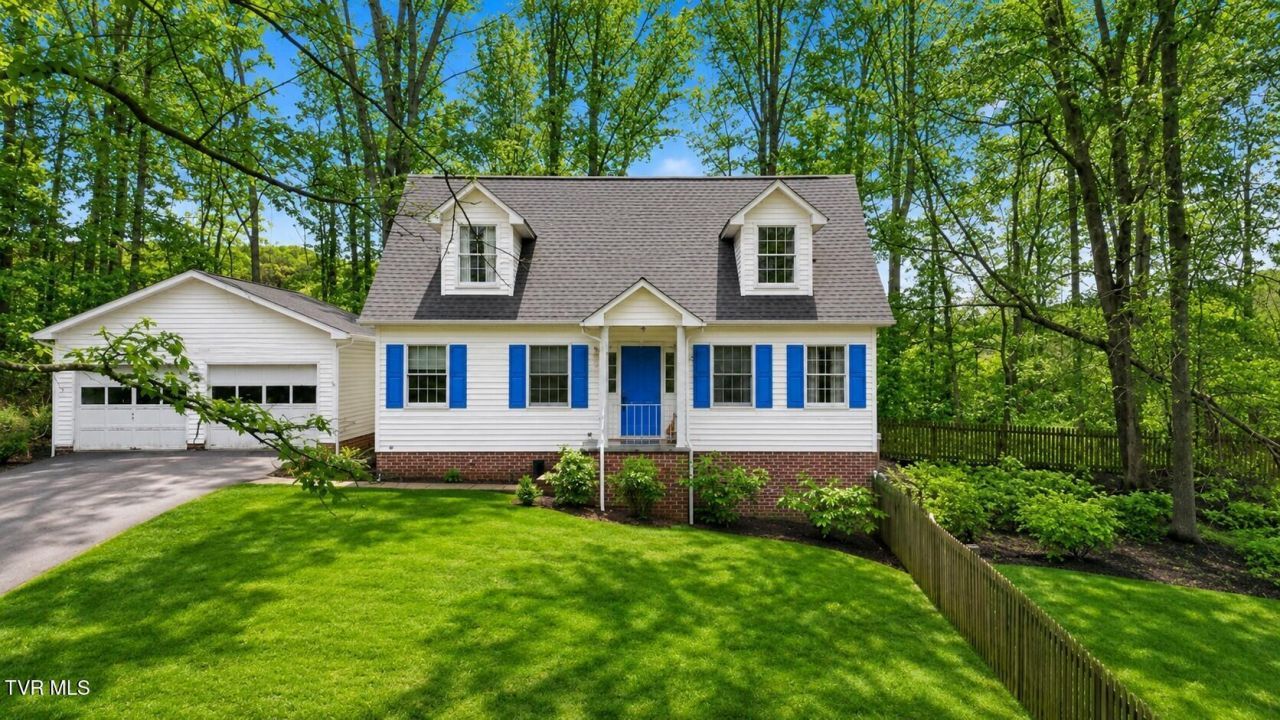
This inviting 3-bedroom, 2-bath home offers comfortable living with plenty of space to spread out. Inside, you'll find bright living areas, a versatile bonus space that would make a great den, home office, or hobby room, and a functional kitchen with appliances that convey. Step outside and enjoy the covered screened porch overlooking the fenced backyard--an ideal spot for morning coffee, relaxing evenings, pets, gardening, or entertaining. Mature trees provide a peaceful setting while the attached 2-car garage adds valuable parking and storage space. Conveniently located in Abingdon, this home offers a wonderful combination of indoor and outdoor living and is ready for its next owner. Washer and dryer are negotiable.
Property Features
Property Type: Residential - Single Family
Basement: Block
Cooling: Heat Pump
Garage: 2 car attached
Heating: Central, Heat Pump, Wood
Home Style: Traditional
Lot Size: 0.88 Acres
Roof Type: Shingle
Stories: 2.0
Year Built: 1987
Feature Descriptions
Appliances: Dishwasher, Range, Refrigerator
Days on Site: 167
Exterior: Vinyl Siding
Fencing: Front Yard
Flooring: Carpet, Ceramic Tile, Hardwood
Foundation: Block
Interior: Pantry, Tile Counters, Walk-In Closet(s)
Lot Dimensions: 110x161.77
Parcel Id: 123d 1 17
Parking: Asphalt, Attached, Garage Door Opener
Rooms Total: 7
Sewer: Septic Tank
Topography: Part Wooded
Water: Public
Windows: Insulated Windows
Zoning: Residential, General
Local Schools
High School: John S. Battle
Middle School: Wallace
Elementary School: High Point
Listed By / Shown By
Listed By
Agency Name: Uptown Properties
Agency Phone: 423-833-8277
Shown By
Agency Title: Crye-Leike Real Estate Services
Agency Phone:

Source: Tennesse Virginia MLS
Estimate Your Payment
Estimated Payment
$ 923.82 per month $816.78 Principal & Interest $0.00 Property Tax (data not provided by mls) $107.04 Homeowner's Insurance
17611 Mahogany Drive | MLS# 9992510
This single family home located at 17611 Mahogany Drive, Abingdon, VA 24210 is currently listed for sale with an asking price of $367,000. This property was built in 1987 and has 3 bedrooms and 2 full baths with 2300 sq. ft. Mahogany Drive is located in the Oak Hill Estates subdivision. Search Oak Hill Estates real estate on www.clcommercialrealestate.com today.