

 Site Map

-
Commercial Real Estate
- Brokerage Services
- Develop and Construct
- Group Brokerage
- Industrial
- Land
- Multi-Family
- Retail
- Property Management
- Tenant Representation
-
Group Brokerage
- Churches
- Medical Space
- Hotel/Motel
- Restaurant
BEDS5
BATHS3 full 2 partial
SQUARE FEET6,721
MLS#7829413
STATUS
PROPERTY TYPEResidential - Single Family
SUBDIVISIONSaddel Brook
SCHOOLHaw Creek - Forsyth Central
Property Description
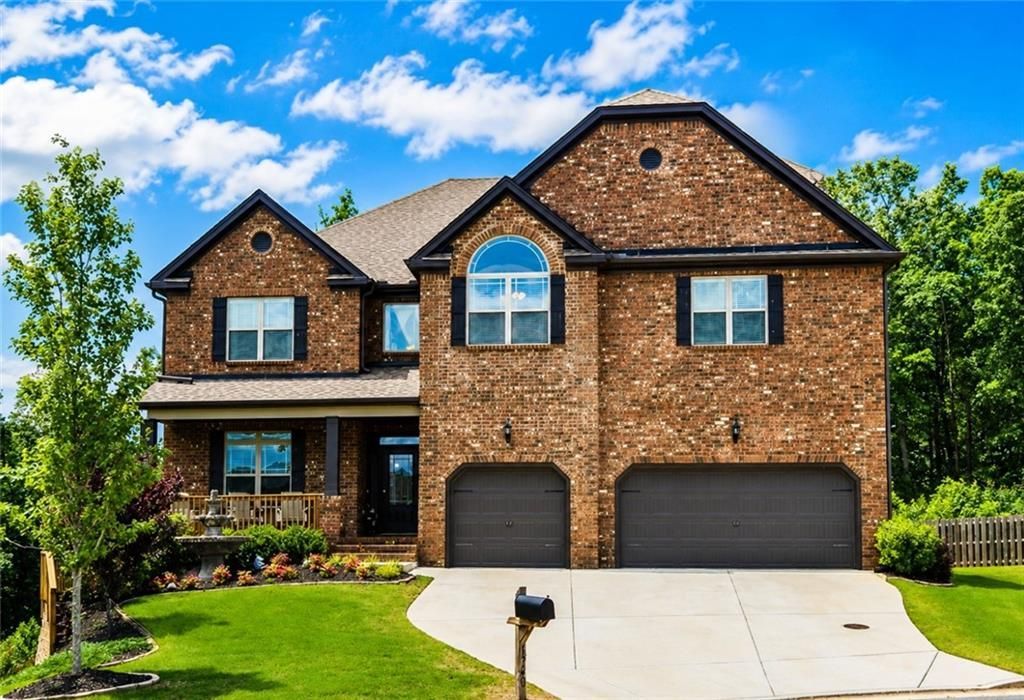
Exceptional value in South Forsyth! This spacious home offers a highly desirable 3-car garage, and privacy backing to more than 30 acres of protected greenspace. Highlights include an open-concept main level, home office with custom built-ins, oversized kitchen peninsula seating eight, dual pantries, and a spacious family room. The expansive primary suite features a sitting area, fireplace, spa-inspired bath, and walk-in closet. Additional features include ensuite and Jack-and-Jill bedrooms, a vaulted media room, and a finished terrace level with flexible living and recreation space. Enjoy peaceful wooded views and no future development behind the home, all conveniently located near top-rated South Forsyth schools, shopping, dining, and major commuter routes.
Property Features
Property Type: Residential - Single Family
Basement: Yes
Basement: Daylight, Exterior Entry, Unfinished
Cooling: Ceiling Fan(s), Central Air
Fireplaces: 1
Garage: 3
Heating: Central
Home Style: Traditional
Lot Size: 0.28 Acres
Roof Type: Composition
Taxes: $2,381
Year Built: 2014
Feature Descriptions
Appliances: Dishwasher, Disposal, Gas Cooktop, Gas Range
Bedroom Features: Oversized Master, Roommate Floor Plan, Sitting Room
Days on Site: 2
Dining: Great Room, Open Concept
Exterior: Brick Front, HardiPlank Type
Exterior: Private Entrance, Private Yard
Fireplace: Family Room
HOA Fee: 765/Annually
HOA Y/N: Yes
Interior: Entrance Foyer, High Ceilings 9 ft Main, High Ceilings 10 ft Main
Kitchen: Cabinets White, Eat-in Kitchen, Kitchen Island, Pantry Walk-In, Solid Surface Counters, Stone Counters, Tile Counters, View to Family Room
Laundry: Laundry Room
Lot: Back Yard, Landscaped, Private
Lot Dimensions: 104x134x16x23x8x55x107
Master Bath: Double Vanity, Separate His/Hers, Separate Tub/Shower, Soaking Tub
Neighborhood Amenities: Homeowners Assoc, Near Schools, Near Shopping, Playground, Pool
Parking Notes: Garage
Road Surface: Paved
Sewer: Public Sewer
Special View Info: Trees/Woods
Utilities: Cable Available, Electricity Available, Phone Available, Water Available
Water: Public
Local Schools
High School: Forsyth Central
Middle School: Lakeside - Forsyth
Elementary School: Haw Creek
School District: Haw Creek - Forsyth Central
Listed By / Shown By
Listed By
Agency Name: Mark Spain Real Estate
Agency Phone: 770-886-9000
Shown By
Agency Title: Crye-Leike Real Estate Services
Agency Phone:

Source: FMLS
Estimate Your Payment
Estimated Payment
$ 2,287.72 per month $1,847.22 Principal & Interest $198.42 Property Tax $242.08 Homeowner's Insurance
1740 Wildflower Court | MLS# 7829413
This single family home located at 1740 Wildflower Court , Cumming, GA 30041 is currently listed for sale with an asking price of $830,000. This property was built in 2014 and has 5 bedrooms and 3 full and 2 partial baths with 6721 sq. ft. Wildflower Court is located in the Saddel Brook subdivision within the Haw Creek - Forsyth Central school district. Search Saddel Brook real estate on www.clcommercialrealestate.com today.