

 Site Map

-
Commercial Real Estate
- Brokerage Services
- Develop and Construct
- Group Brokerage
- Industrial
- Land
- Multi-Family
- Retail
- Property Management
- Tenant Representation
-
Group Brokerage
- Churches
- Medical Space
- Hotel/Motel
- Restaurant
BEDS3
BATHS2 full
SQUARE FEET1,395
MLS#1358582
STATUSPending
PROPERTY TYPEResidential - Single Family
SUBDIVISIONTownship West Add Centerton
SCHOOLBentonville
Property Description
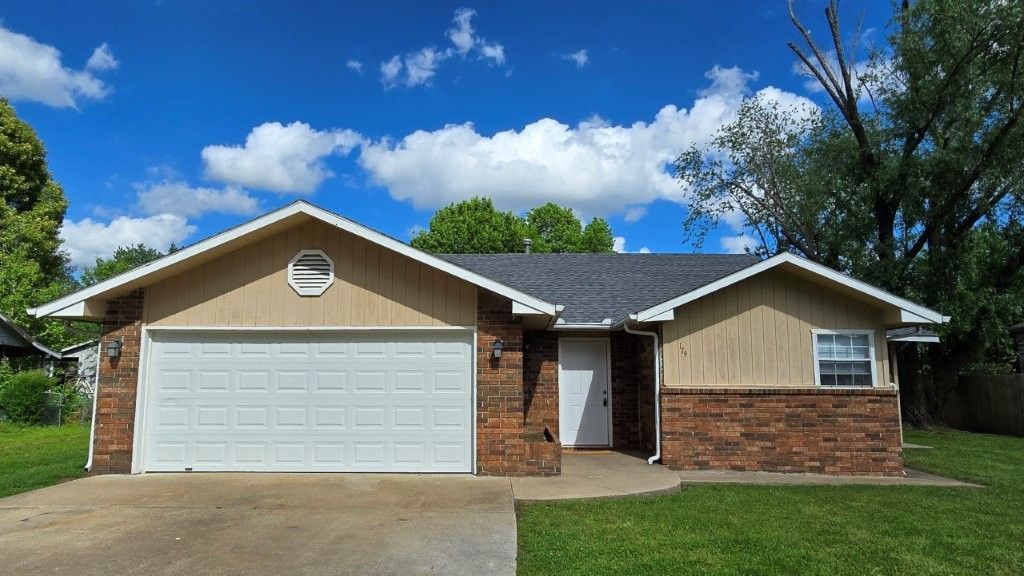
Minutes from the future 110-acre Gateway Park, new Walmart campus, Coler Mountain Bike Preserve, Crystal Bridges Museum, Scott Family Amazeum, rock climbing gym, highly rated public & private schools, XNA National Airport, shopping, dining, entertainment and many restaurants including Centerton Food Trucks Park for diverse, friendly dining. This home features a cozy living room, a primary bedroom with private en-suite bath and walk-in closet, an eat-in kitchen, covered patio, and large fenced yard for relaxation and entertainment. Vinyl plank throughout. Major updates include a new roof (2020), gas stove (2020), water heater (2021). Agent Owned.
Property Features
Property Type: Residential - Single Family
Basement: None
Cooling: Central Air, Electric
Heating: Central, Gas
Home Style: Traditional
Lot Size: 0.22 Acres
Roof Type: Architectural, Shingle
Stories: 1.0
Taxes: $1,974
Year Built: 1985
Amenities
Ceiling Fan(s)
Eat-in Kitchen
Walk-In Closet(s)
Concrete Driveway
Feature Descriptions
Appliances: Dishwasher, Disposal, Gas Range, Gas Water Heater, Range Hood
Community Features: Curbs, Near Fire Station, Shopping
Days on Site: 17
Exterior: Brick, Masonite
Fencimg: Back Yard, Chain Link
Fireplace: None
Flooring: Luxury Vinyl Plank, Tile
Laundry: Washer Hookup, Dryer Hookup
Lot: Central Business District, Cleared, City Lot, Level, Subdivision
Parcel#: 06-00217-000
Parking: Attached, Garage, Garage Door Opener
Parking Notes: Attached, Garage, Garage Door Opener
Patio/Porch: Covered, Patio
Sewer: Public Sewer
Utilities: Electricity Available, Natural Gas Available, Sewer Available, Water Available
Water: Public
Water Features: None
Local Schools
School District: Bentonville
Listed By / Shown By
Listed By
Agency Name: Lindsey & Assoc Inc Branch
Shown By
Agency Title: Crye-Leike Real Estate Services
Agency Phone:

Source: NWAKBOR MLS
Estimate Your Payment
Estimated Payment
$ 815.96 per month $575.98 Principal & Interest $164.50 Property Tax $75.48 Homeowner's Insurance
174 Township Drive | MLS# 1358582
This single family home located at 174 Township Drive, Centerton, AR 72719 is currently listed for sale with an asking price of $258,800. This property was built in 1985 and has 3 bedrooms and 2 full baths with 1395 sq. ft. Township Drive is located in the Township West Add Centerton subdivision within the Bentonville school district. Search Township West Add Centerton real estate on www.clcommercialrealestate.com today.