

 Site Map

-
Commercial Real Estate
- Brokerage Services
- Develop and Construct
- Group Brokerage
- Industrial
- Land
- Multi-Family
- Retail
- Property Management
- Tenant Representation
-
Group Brokerage
- Churches
- Medical Space
- Hotel/Motel
- Restaurant
BEDS6
BATHS6 full 1 partial
SQUARE FEET4,732
MLS#9999936
STATUSActive
PROPERTY TYPEResidential - Single Family
SUBDIVISIONNot In Subdivision
NEIGHBORHOOD310 - Limestone-Telford
Property Description
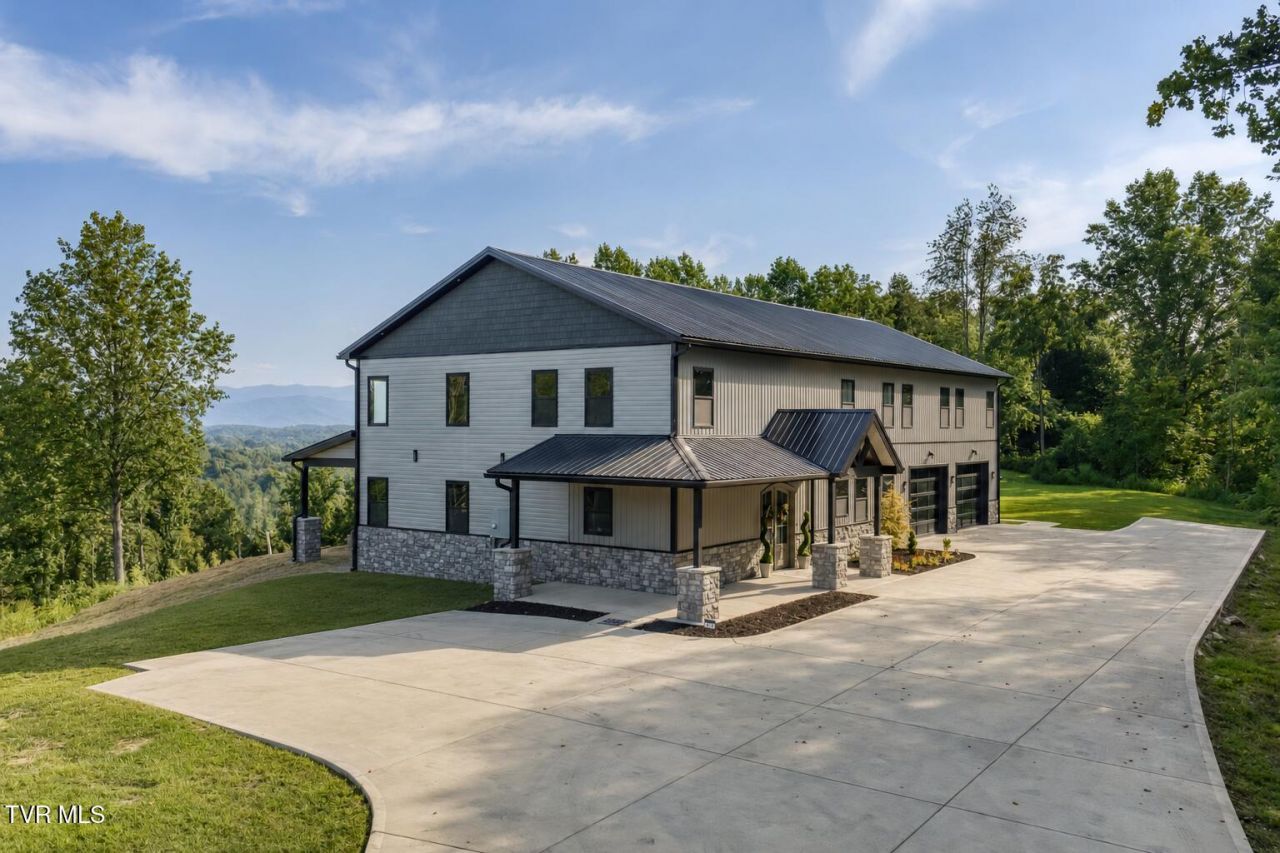
There is just something special about a home with all the views, tons of space and flexibility, and privacy. This home has it all! Step inside to a beautiful two-story living room where vaulted ceilings, a stone fireplace, and tall windows make the most of the surrounding views. The open kitchen feels like a natural gathering place with custom cabinetry, a large island, and plenty of space for everyone to pull up a chair. Heated flooring throughout the main level is one of those extras you may not notice at first, but you will certainly appreciate when winter rolls around.Having two primary suites on the main level gives the home a wonderfully flexible floor plan. The larger primary is a true retreat with a beautiful custom ceiling and spacious ensuite with an oversized tiled shower. Upstairs, the open den overlooks the living room below and gives you another cozy spot to relax, watch a movie, or simply enjoy the view.Downstairs is where this property becomes even more unique. The huge garage and workshop is the kind of space that is hard to find, with multiple oversized garage doors, high ceilings, and room for vehicles, equipment, hobbies, projects, and storage. There is even a dedicated pet washing station, one more thoughtful feature that makes country living a little easier.A separate two-bedroom, two-bath attached accessory dwelling unit with it's own private entrance gives you even more possibilities. It is a great setup for extended family, guests, or anyone who would enjoy having their own private space while still being close to the main home.Outside, the porches and decks invite you to sit for a while and take in the views, while approximately 10 acres give you privacy and plenty of room to enjoy the property. From the custom finishes and heated floors to the two main-level primary suites, massive workshop, separate living quarters, and beautiful setting, this is a home that offers something you simply won't find in an ordinary house.
Property Features
Property Type: Residential - Single Family
Cooling: Central Air
Garage: 3
Heating: Central
Home Style: Traditional
Lot Size: 10.00 Acres
Roof Type: Metal
Stories: 2.0
Year Built: 2024
Feature Descriptions
Appliances: Cooktop, Dishwasher, Range, Refrigerator
Days on Site: 6
Exterior: Stone Veneer, Vinyl Siding
Fireplace: Living Room
Flooring: Luxury Vinyl, Tile
Interior: Primary Downstairs, Eat-in Kitchen, Granite Counters, Kitchen Island, Pantry, Utility Sink, Walk-In Closet(s)
Laundry: Electric Dryer Hookup, Washer Hookup
Lot Dimensions: see acres
Parcel Id: 066 26200 000
Parking: Concrete
Rooms Total: 12
Sewer: Septic Tank
Topography: Level, Sloped
Water: Public
Windows: Insulated Windows
Zoning: A1
Local Schools
High School: David Crockett
Middle School: Grandview
Elementary School: Grandview
Listed By / Shown By
Listed By
Agency Name: CENTURY 21 Legacy
Agency Phone: 423-282-1885
Shown By
Agency Title: Crye-Leike Real Estate Services
Agency Phone:

Source: Tennesse Virginia MLS
Estimate Your Payment
Estimated Payment
$ 3,977.23 per month $3,516.40 Principal & Interest $0.00 Property Tax (data not provided by mls) $460.83 Homeowner's Insurance
174 Mccarty Hollow Road | MLS# 9999936
This single family home located at 174 Mccarty Hollow Road, Telford, TN 37690 is currently listed for sale with an asking price of $1,580,000. This property was built in 2024 and has 6 bedrooms and 6 full and 1 partial baths with 4732 sq. ft. Mccarty Hollow Road is located in the Not In Subdivision subdivision. Search Not In Subdivision real estate on www.clcommercialrealestate.com today.