

 Site Map

-
Commercial Real Estate
- Brokerage Services
- Develop and Construct
- Group Brokerage
- Industrial
- Land
- Multi-Family
- Retail
- Property Management
- Tenant Representation
-
Group Brokerage
- Churches
- Medical Space
- Hotel/Motel
- Restaurant
BEDS3
BATHS1 full 1 partial
SQUARE FEET1,525
MLS#3518852
STATUSActive
PROPERTY TYPEResidential - Single Family
SUBDIVISIONColewood Acres
Property Description
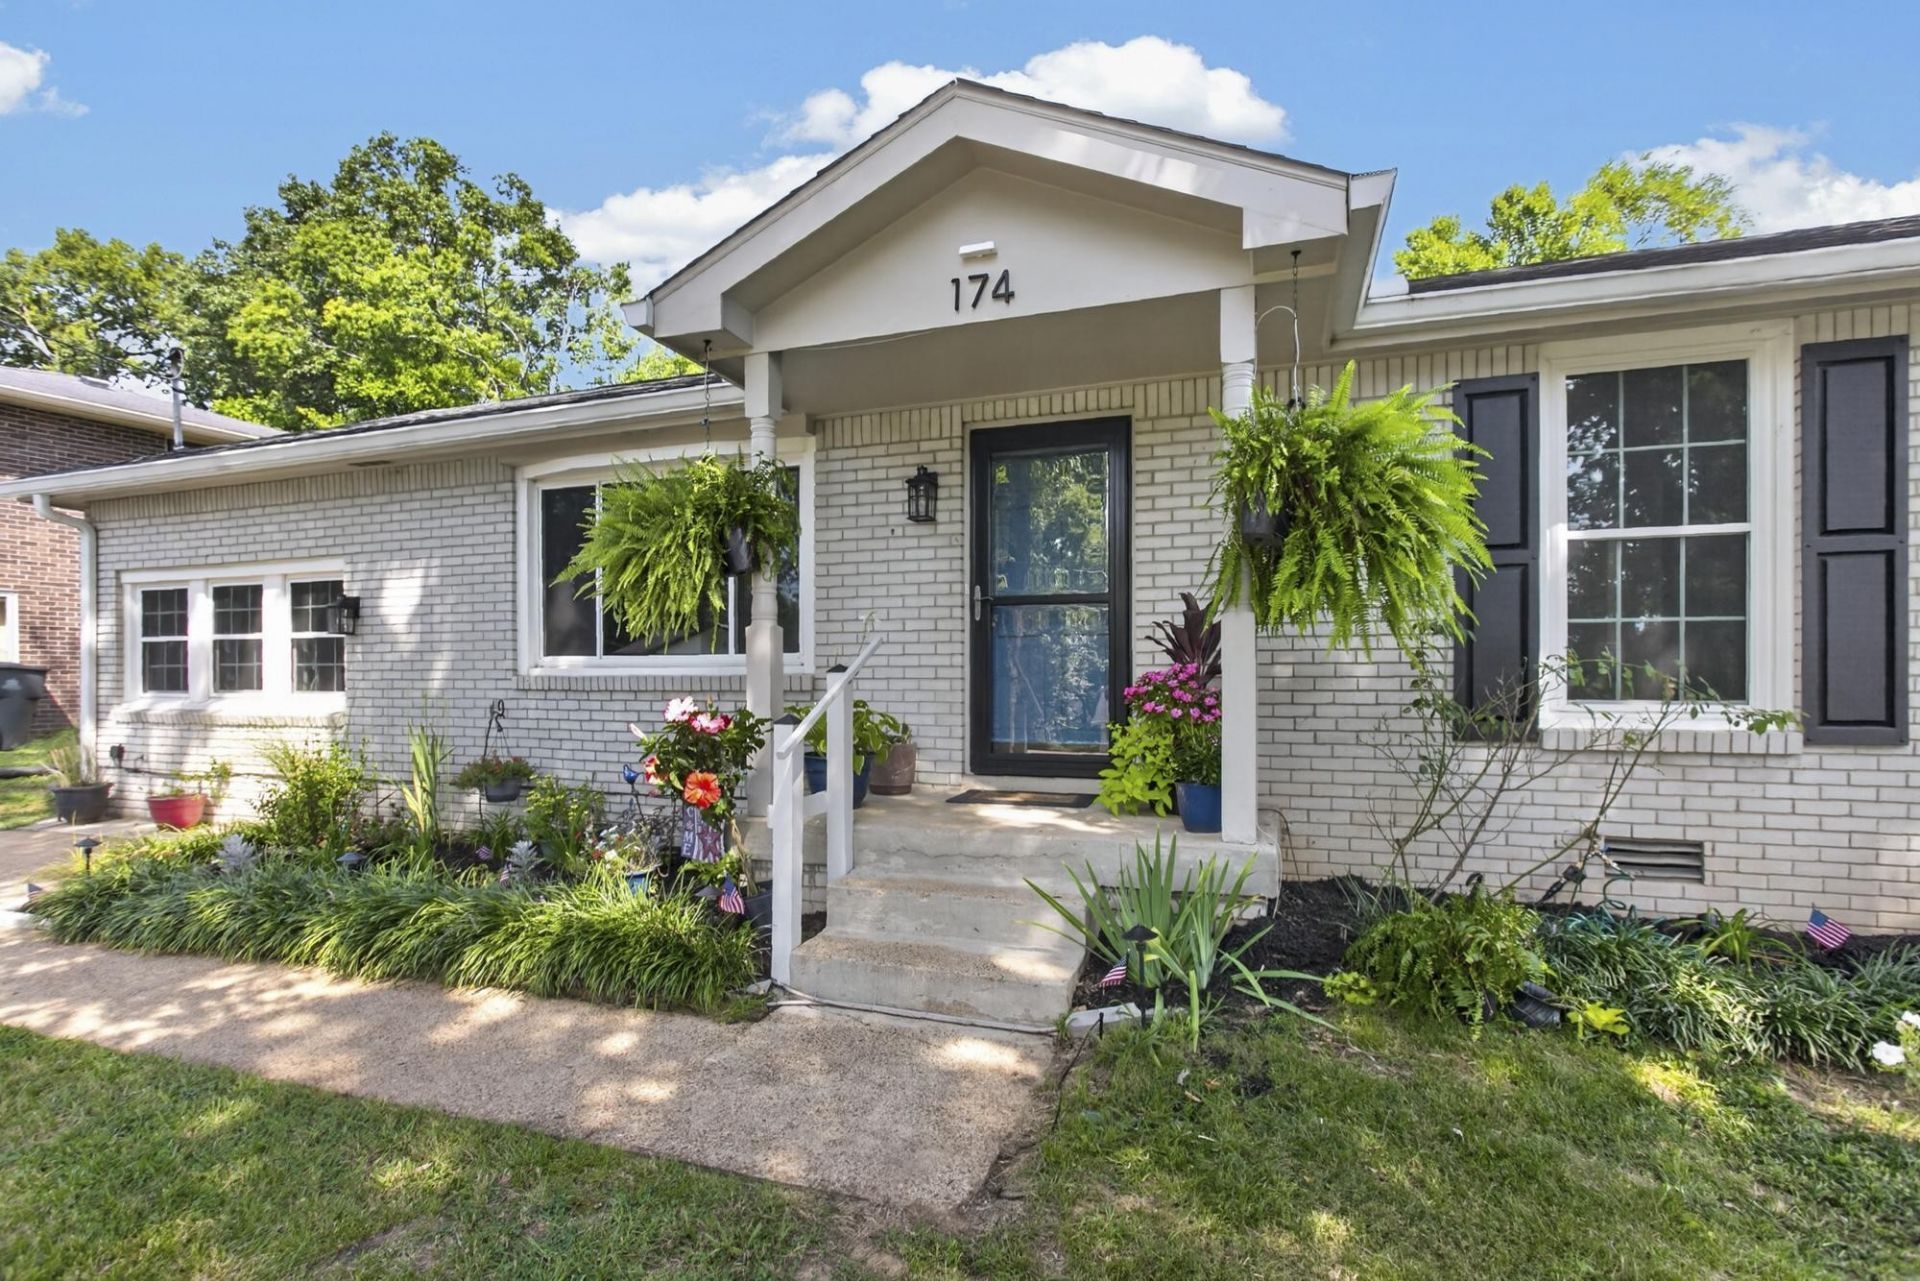
Welcome to 174 Brenda Ct - completely move in ready! This warm and inviting home has a great layout, flexible living spaces, and abundant natural light throughout. You must see these updates and this fantastic kitchen in person! The three season sunroom (heated, not cooled) is complete with screened and vinyl windows that can be easily opened to allow a cool breeze. It's truly lovely space for a cup of coffee or glass of wine, and is perfect for entertaining. The bedrooms are well-sized, while the lower-level living area provides valuable additional space for a den, media room, home office, playroom, or guest retreat. A wood-burning stove with brick surround adds character and makes this space especially cozy.Hardwood floors, neutral finishes, large windows, and mature outdoor views create a welcoming backdrop that is easy to make your own. With multiple living areas and a layout that makes excellent use of its space, this home offers a great combination of comfort, flexibility, and convenience in an established Antioch neighborhood.
Property Features
Property Type: Residential - Single Family
Basement: None
Cooling: Central Air
Fireplaces: 1
Heating: Central
Lot Size: 0.25 Acres
Stories: 2.0
Taxes: $2,262
Year Built: 1972
Feature Descriptions
Appliances: Built-In Electric Oven, Electric Oven, Dishwasher, Refrigerator, Stainless Steel Appliance(s)
Days on Site: 13
Exterior: Brick
Fencing: Back Yard
Fireplace: Den, Wood Burning
Flooring: Wood, Tile
Laundry: Electric Dryer Hookup, Washer Hookup
Lot Dimensions: 80 X 146
Parcel#: 14814013300
Patio/Porch: Patio, Screened
Sewer: Public Sewer
Utilities: Water Available
Water: Public
Local Schools
High School: Cane Ridge High School
Middle School: Antioch Middle
Elementary School: Cole Elementary
Listed By / Shown By
Listed By
Agency Name: United Real Estate Middle Tennessee
Agency Phone: 6156248380
Shown By
Agency Title: Crye-Leike Real Estate Services
Agency Phone:

Source: Nashville MLS
Estimate Your Payment
Estimated Payment
$ 1,195.14 per month $890.00 Principal & Interest $188.50 Property Tax $116.64 Homeowner's Insurance
174 Brenda Ct | MLS# 3518852
This single family home located at 174 Brenda Ct , Antioch, TN 37013 is currently listed for sale with an asking price of $399,900. This property was built in 1972 and has 3 bedrooms and 1 full and 1 partial baths with 1525 sq. ft. Brenda Ct is located in the Colewood Acres subdivision. Search Colewood Acres real estate on www.clcommercialrealestate.com today.