

 Site Map

-
Commercial Real Estate
- Brokerage Services
- Develop and Construct
- Group Brokerage
- Industrial
- Land
- Multi-Family
- Retail
- Property Management
- Tenant Representation
-
Group Brokerage
- Churches
- Medical Space
- Hotel/Motel
- Restaurant
BEDS2
BATHS1 full 2 partial
SQUARE FEET1,586
MLS#10000023
STATUSActive
PROPERTY TYPEResidential - Condominium
SUBDIVISIONLemon Tree Condos
NEIGHBORHOOD302 - NE Johnson City
Property Description
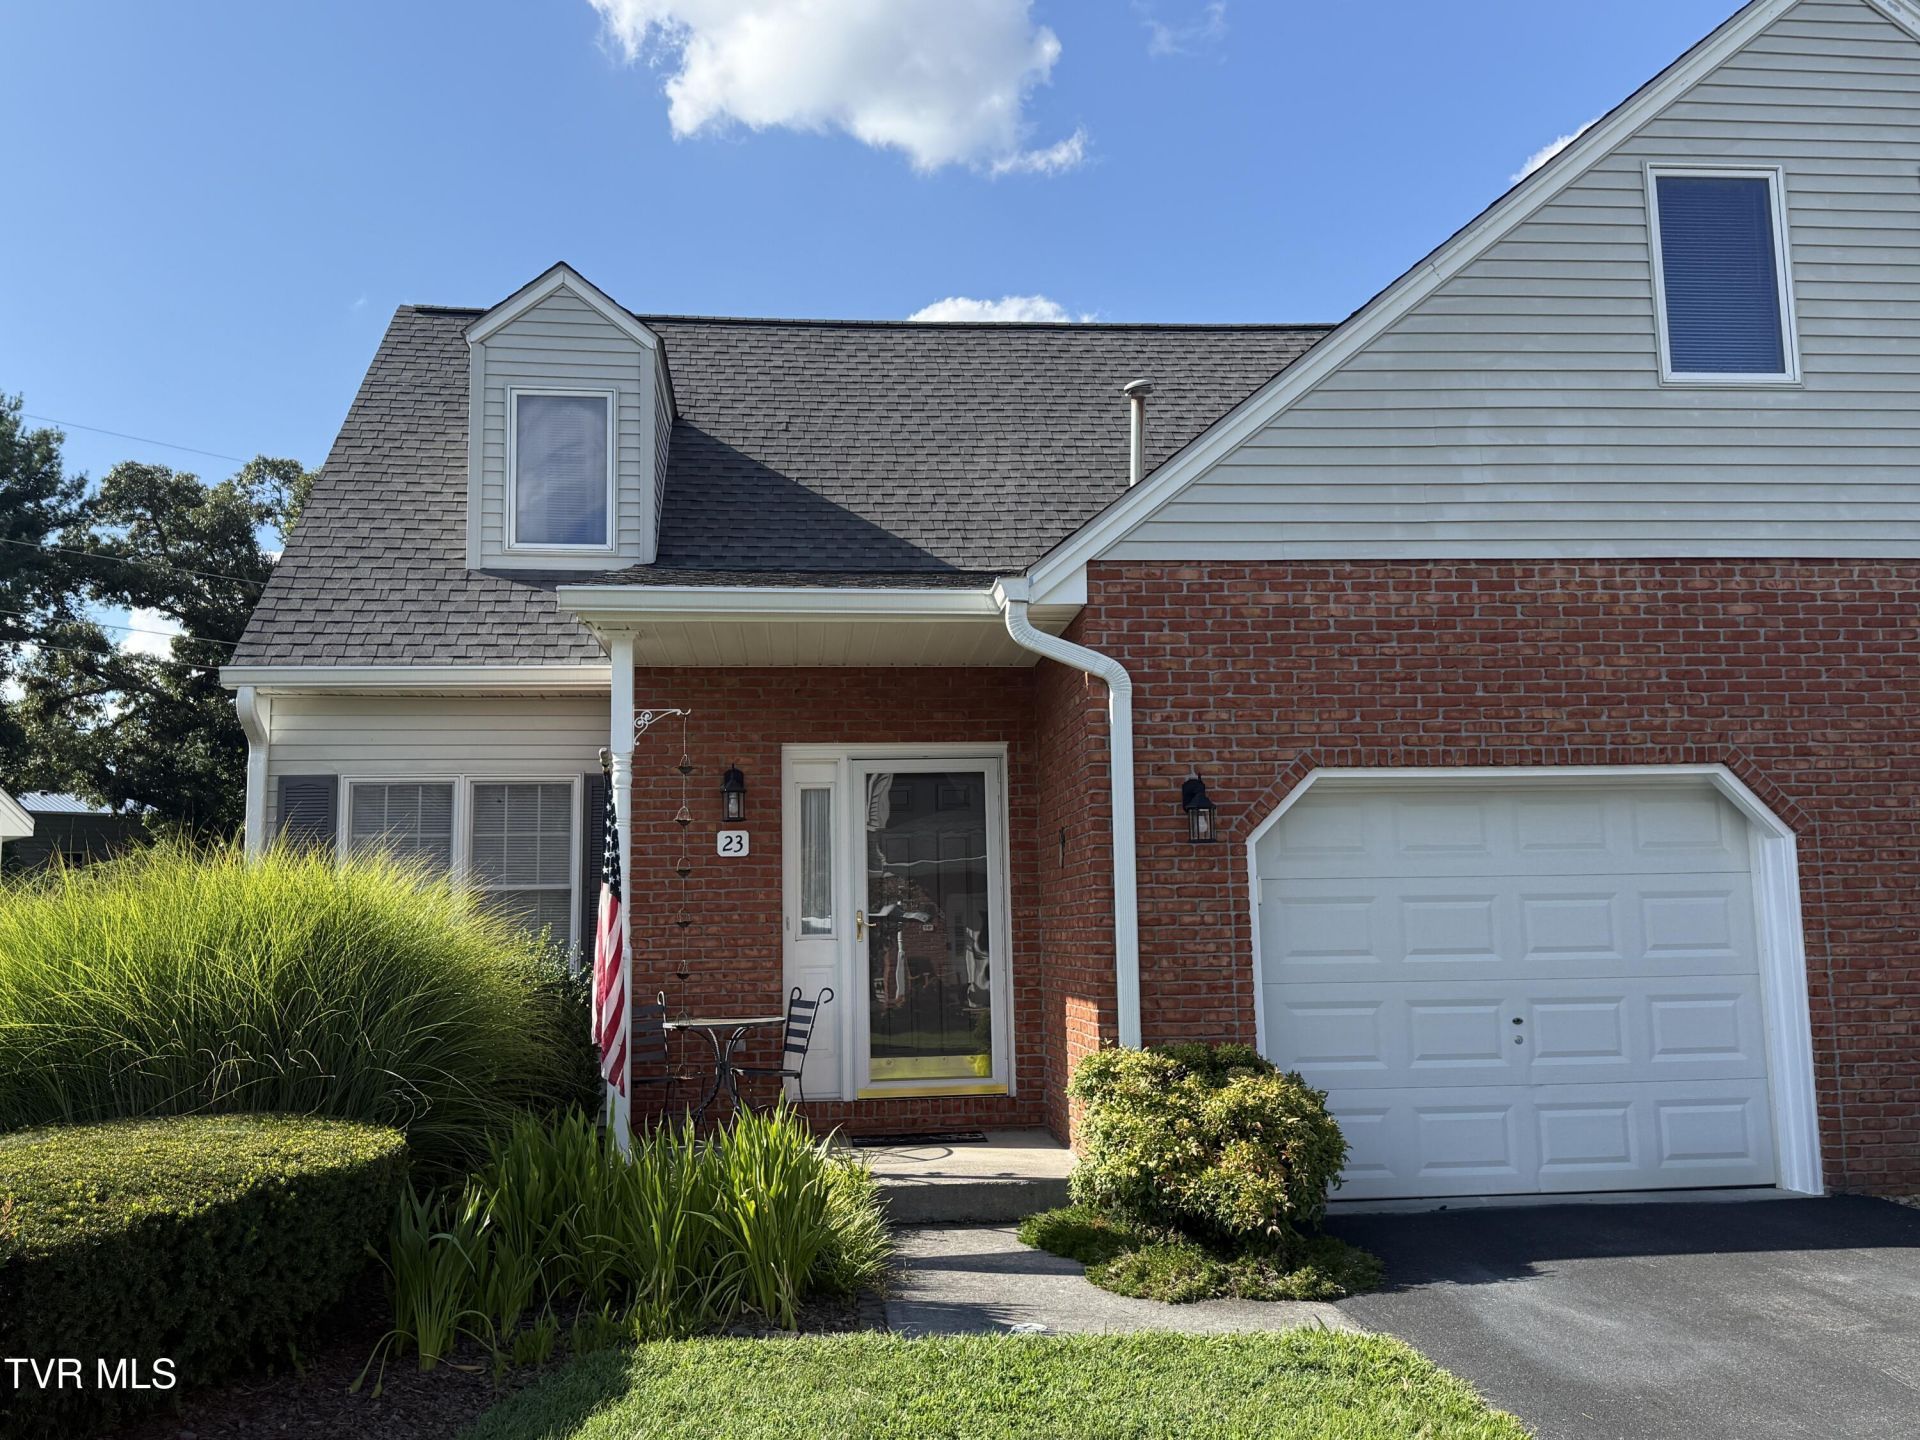
Immaculate 2-bedroom, 1.2 bath condo in desirable Lemon Tree. Main level features open concept with living room & with engineered hardwood flooring, kitchen, laundry & half bath. Upstairs, there are two large bedrooms that with Jack & Jill baths plus a nice area for office space. Come check out this clean. comfortable and affordable home. Nice paint, and PEX plumbing throughout. Heat unit recently replaced. A great advantage is a large deck leading to the back grounds giving you more privacy & a beautiful view. Also, there is a garage with extra space for storage. HOA Low maintenance living in the heart of Johnson City! R# 2089
Property Features
Property Type: Residential - Condominium
Basement: Crawl Space
Cooling: Heat Pump
Heating: Forced Air, Natural Gas
Home Style: Cape Cod
Roof Type: Shingle
Stories: 2.0
Year Built: 1994
Feature Descriptions
Appliances: Dishwasher, Disposal, Gas Range, Refrigerator
Association Amenities: Landscaping
Community Features: Sidewalks, Curbs
Days on Site: 5
Exterior: Brick, Vinyl Siding
Exterior: Garden, Other, See Remarks
Flooring: Carpet, Ceramic Tile, Hardwood, Vinyl
Foundation: Block
Hoa Fee: 165
Interior: Eat-in Kitchen, Kitchen Island, Laminate Counters, Remodeled, Restored, Walk-In Closet(s)
Laundry: Electric Dryer Hookup, Washer Hookup
Parcel Id: 038j G 01700c023
Parking: Deeded, Asphalt, Garage Door Opener
Rooms Total: 5
Sewer: Public Sewer
Topography: Level
Utilities: Cable Available, Electricity Connected, Natural Gas Connected, Sewer Connected, Water Connected, Underground Utilities
Water: Public
Windows: Double Pane Windows
Zoning: R 4
Local Schools
High School: Science Hill
Middle School: Indian Trail
Elementary School: Fairmont
Listed By / Shown By
Listed By
Agency Name: REMAX Checkmate, Inc. Realtors
Agency Phone: 423-282-0432
Shown By
Agency Title: Crye-Leike Real Estate Services
Agency Phone:

Source: Tennesse Virginia MLS
Estimate Your Payment
Estimated Payment
$ 654.23 per month $578.42 Principal & Interest $0.00 Property Tax (data not provided by mls) $75.80 Homeowner's Insurance
1725 West Lakeview Drive, Unit Unit 23 | MLS# 10000023
This condo located at 1725 West Lakeview Drive, Unit Unit 23, Johnson City, TN 37601 is currently listed for sale with an asking price of $259,900. This property was built in 1994 and has 2 bedrooms and 1 full and 2 partial baths with 1586 sq. ft. West Lakeview Drive, Unit Unit 23 is located in the Lemon Tree Condos subdivision. Search Lemon Tree Condos real estate on www.clcommercialrealestate.com today.