

 Site Map

-
Commercial Real Estate
- Brokerage Services
- Develop and Construct
- Group Brokerage
- Industrial
- Land
- Multi-Family
- Retail
- Property Management
- Tenant Representation
-
Group Brokerage
- Churches
- Medical Space
- Hotel/Motel
- Restaurant
BEDS3
BATHS2 full
SQUARE FEET1,513
MLS#1360129
STATUSActive
PROPERTY TYPEResidential - Single Family
SUBDIVISIONSandy Acres Sub Ph 2 Gentry
SCHOOLGentry
Property Description
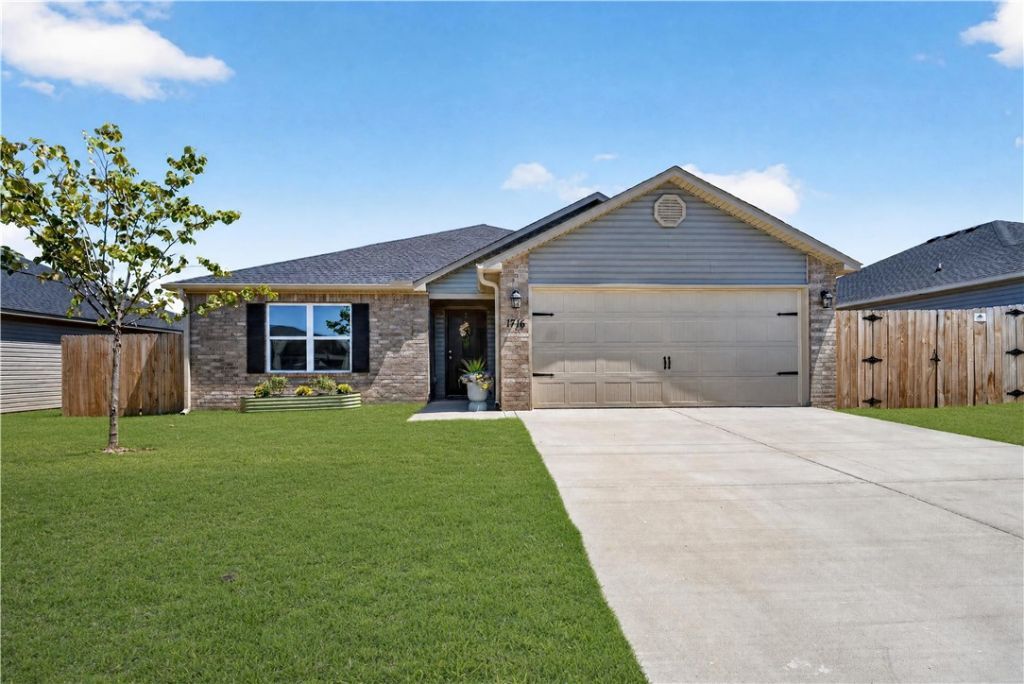
This turn-key 2024 single-level home offers classic architectural details like Dutch-gable rooflines, shake shingle accents, and lovely brickwork which give this home phenomenal curb appeal. Inside, an exceptionally maintained layout seamlessly with an attractive, modern interior. Designed to be an efficient floor-plan, the home offers a comfortable guest bedroom/office and a full bath near the front, keeping the primary suite, complete with an ensuite bath and walk-in closet, secluded at the back. At the center, a spacious family room opens to a peninsula-style kitchen with ample cabinetry, a dedicated pantry, complete with a cozy dining space. Step outside to a covered patio and fully fenced yard, fantastic for your 2 or 4 legged kids! Durable LVP flooring runs through the main living areas, laundry room, and baths for low-maintenance upkeep. Finished with a two-car garage and zero HOA fees to protect your long-term ROI, this home is completely move-in ready. Schedule your tour today!
Property Features
Property Type: Residential - Single Family
Cooling: Central Air, Electric
Heating: Central, Electric
Lot Size: 0.16 Acres
Roof Type: Architectural, Shingle
Stories: 1.0
Taxes: $2,024
Year Built: 2024
Amenities
Ceiling Fan(s)
Eat-in Kitchen
Pantry
Programmable Thermostat
Walk-In Closet(s)
Window Treatments
Concrete Driveway
Feature Descriptions
Appliances: Dishwasher, Electric Water Heater, Disposal, Microwave, Smooth Cooktop
Community Features: Biking, Near Fire Station, Near Hospital, Near Schools, Park, Shopping, Sidewalks, Trails/Paths
Days on Site: 4
Exterior: Brick, Vinyl Siding
Fencimg: Back Yard, Partial, Privacy, Wood
Flooring: Carpet, Luxury Vinyl Plank
Laundry: Washer Hookup, Dryer Hookup
Lot: Central Business District, Cleared, City Lot, Level, Near Park, Subdivision
Parcel#: 10-07660-000
Parking: Attached, Garage, Garage Door Opener
Parking Notes: Attached, Garage, Garage Door Opener
Patio/Porch: Covered
Utilities: Electricity Available
Water Features: None
Window: Blinds
Local Schools
School District: Gentry
Listed By / Shown By
Listed By
Agency Name: Exit Realty Harper Carlton Group
Shown By
Agency Title: Crye-Leike Real Estate Services
Agency Phone:

Source: NWAKBOR MLS
Estimate Your Payment
Estimated Payment
$ 822.90 per month $578.42 Principal & Interest $168.67 Property Tax $75.80 Homeowner's Insurance
1716 Ace Avenue | MLS# 1360129
This single family home located at 1716 Ace Avenue , Gentry, AR 72734 is currently listed for sale with an asking price of $259,900. This property was built in 2024 and has 3 bedrooms and 2 full baths with 1513 sq. ft. Ace Avenue is located in the Sandy Acres Sub Ph 2 Gentry subdivision within the Gentry school district. Search Sandy Acres Sub Ph 2 Gentry real estate on www.clcommercialrealestate.com today.