

 Site Map

-
Commercial Real Estate
- Brokerage Services
- Develop and Construct
- Group Brokerage
- Industrial
- Land
- Multi-Family
- Retail
- Property Management
- Tenant Representation
-
Group Brokerage
- Churches
- Medical Space
- Hotel/Motel
- Restaurant
BEDS4
BATHS2 full 1 partial
SQUARE FEET2,267
MLS#3530425
STATUSActive
PROPERTY TYPEResidential - Single Family
SUBDIVISIONWoodbridge Glen
Property Description
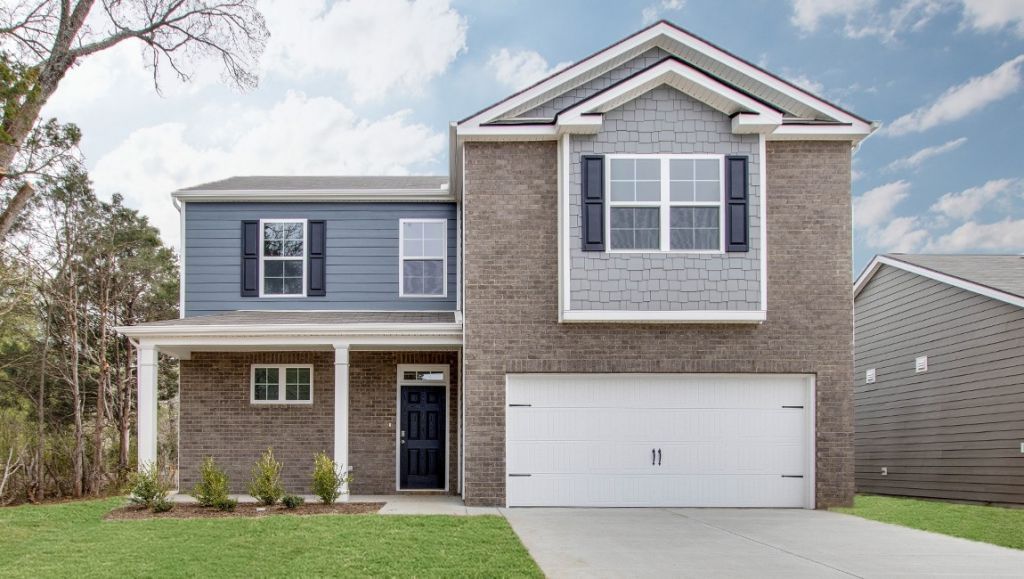
Belfort plan- 4 bedroom, 2.5 bath, with 2,267 sq ft. Corner homesite! A modern style in a thoughtfully designed layout. Upon entry, you're welcomed by a spacious great room. The open kitchen and dining area are the heart of the home, featuring a large island for bar-style seating, a pantry, silestone countertops, and 36-inch cabinets, perfect for cooking and entertaining. The first-floor primary suite includes a walk-in closet, dual vanity, glass shower, and linen closet. Just off the 2-car garage is a built-in valet and laundry space, creating a functional mudroom. Upstairs, a large loft provides a flexible second living area. Three additional bedrooms, two with walk-in closets, and a second full bath complete the upper level. All baths feature sleek silestone countertops. Enjoy the smart home tech package, giving you control of lights, temperature, and more from your device whether home or away. Woodbridge Glen is a quiet beauty with rolling hills and lots of green space, conveniently located just 1 mile from I-40, halfway between both Mt. Juliet and Lebanon. The neighborhood features a beautiful pool, 2 spacious dog parks, playground, and a trail to the natural duck pond and pavilion. Ask about our amazing interest rates and incentives! Taxes are estimated. Homesite #357
Upcoming Open Houses
Open House Saturday September 5th, 10:30am - 3:30pm
Open House Sunday September 6th, 1:00pm - 3:30pm
Open House Tuesday September 8th, 10:30am - 3:30pm
Open House Wednesday September 9th, 10:30am - 3:30pm
Property Features
Property Type: Residential - Single Family
Basement: None
Cooling: Central Air
Garage: 2 car attached
Heating: Furnace, Natural Gas
Home Style: Traditional
Roof Type: Shingle
Stories: 2.0
Taxes: $3,093
Year Built: 2026
Amenities
Smart Light(s)
Smart Thermostat
Walk-In Closet(s)
High Speed Internet
Feature Descriptions
Appliances: Dishwasher, Disposal, Microwave, Gas Oven, Gas Range
Association Amenities: Playground, Pool, Underground Utilities
Days on Site: 1
Exterior: Fiber Cement, Frame
Flooring: Laminate
HOA Fee: 51/ Monthly
Parking: Garage Door Opener, Garage Faces Front
Parking Notes: Garage Door Opener, Garage Faces Front
Security: Smoke Detector(s)
Sewer: Public Sewer
Utilities: Natural Gas Available, Water Available
Water: Public
Room Sizes
Bedroom 1: 12x15
Bedroom 2: 13x11
Bedroom 3: 13x11
Bedroom 4: 11x12
Recreation Room: 12x19
Kitchen: 11x13
Living Room: 24x15
Local Schools
High School: Wilson Central High School
Middle School: Southside Elementary
Elementary School: Southside Elementary
Listed By / Shown By
Listed By
Agency Name: D.R. Horton
Agency Phone: 6292059240
Shown By
Agency Title: Crye-Leike Real Estate Services
Agency Phone:

Source: Nashville MLS
Estimate Your Payment
Estimated Payment
$ 1,345.17 per month $961.42 Principal & Interest $257.75 Property Tax $126.00 Homeowner's Insurance
1715 Teal Lane | MLS# 3530425
This single family home located at 1715 Teal Lane , Lebanon, TN 37090 is currently listed for sale with an asking price of $431,990. This property was built in 2026 and has 4 bedrooms and 2 full and 1 partial baths with 2267 sq. ft. Teal Lane is located in the Woodbridge Glen subdivision. Search Woodbridge Glen real estate on www.clcommercialrealestate.com today.