

 Site Map

-
Commercial Real Estate
- Brokerage Services
- Develop and Construct
- Group Brokerage
- Industrial
- Land
- Multi-Family
- Retail
- Property Management
- Tenant Representation
-
Group Brokerage
- Churches
- Medical Space
- Hotel/Motel
- Restaurant
BEDS5
BATHS4 full 1 partial
SQUARE FEET4,523
MLS#3526573
STATUSActive
PROPERTY TYPEResidential - Single Family
SUBDIVISIONGreen Hills
Property Description
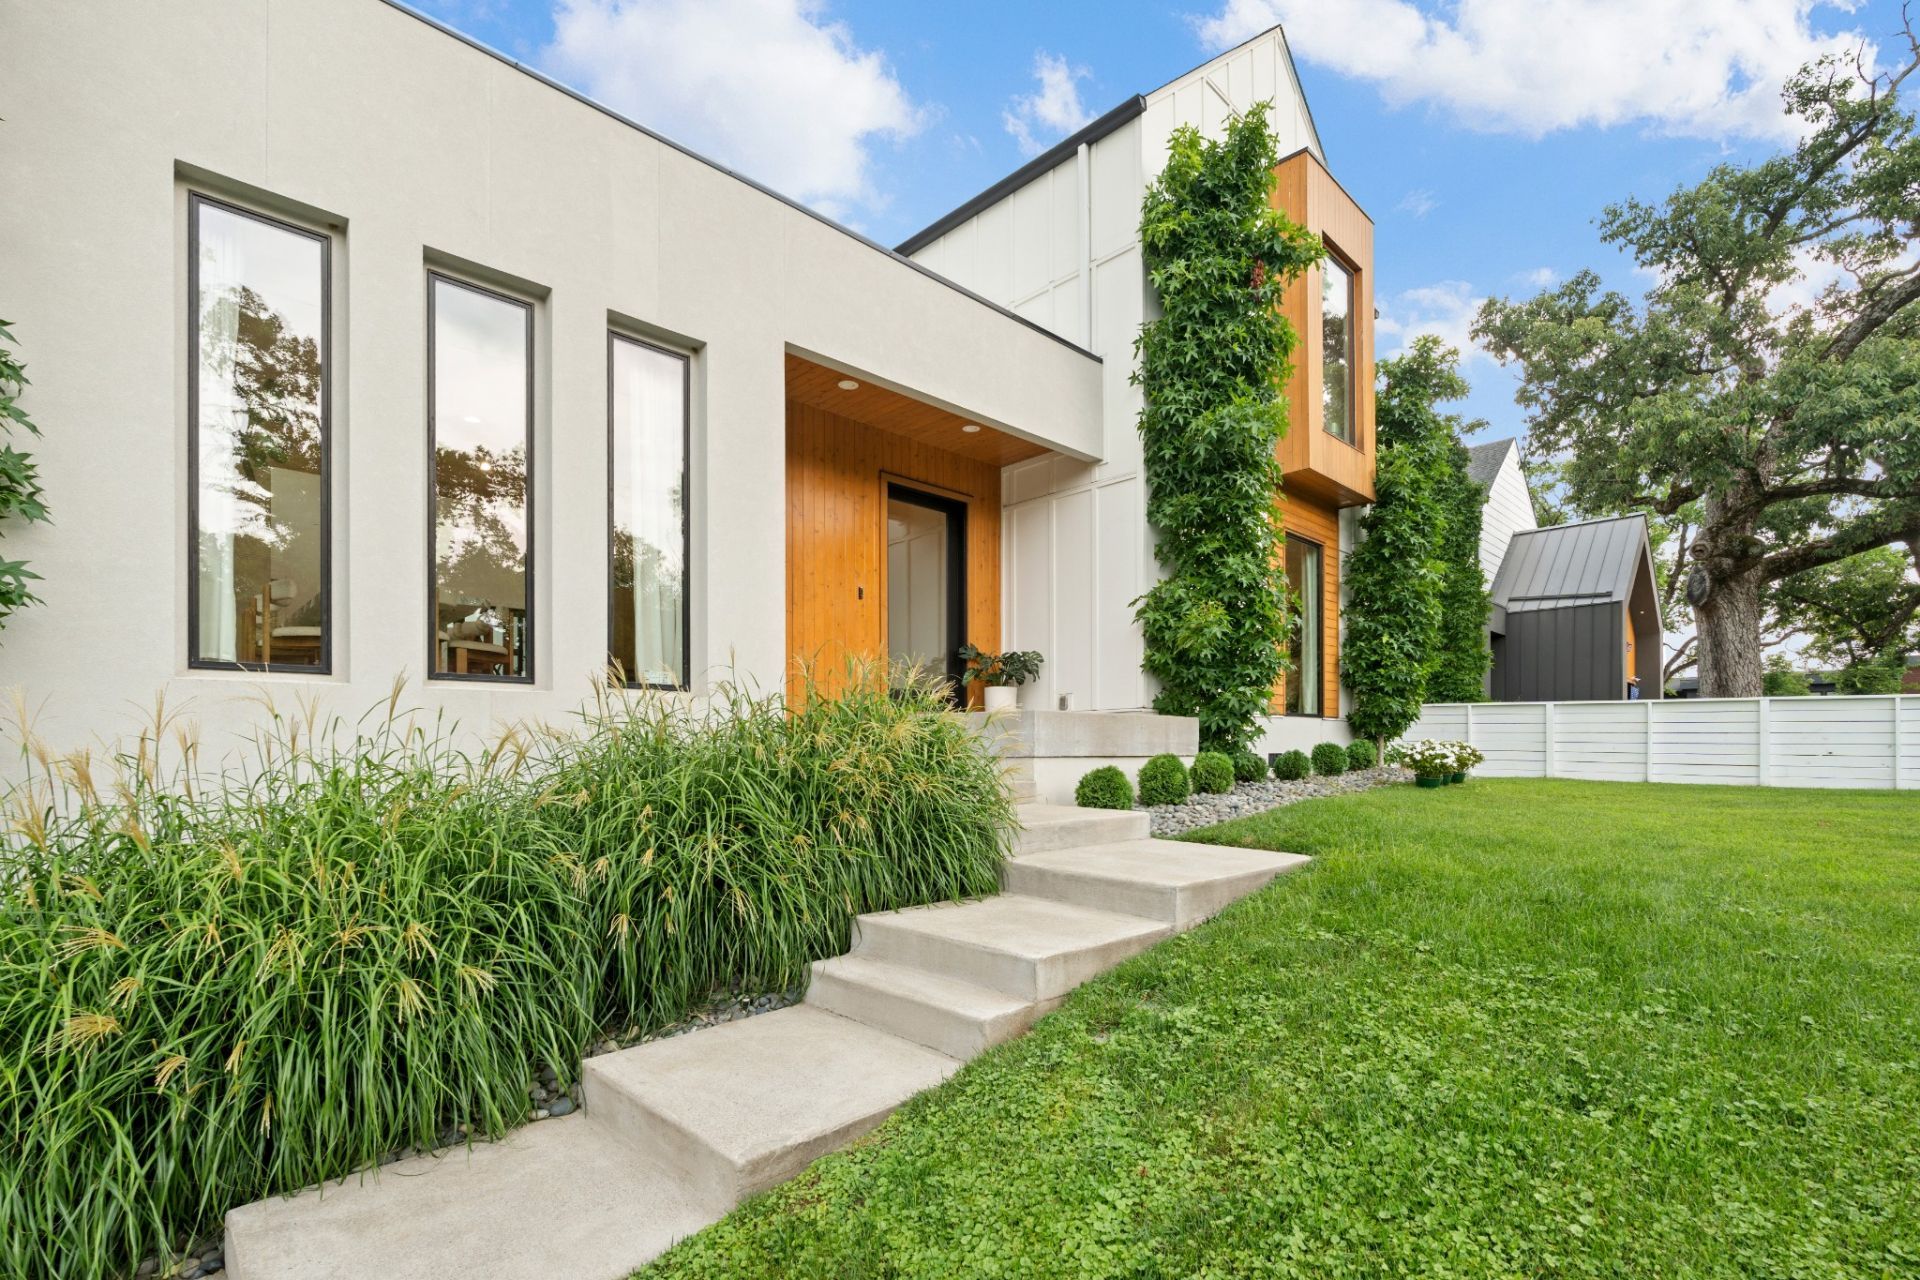
Welcome to 1713 Castleman. Built by award-winning developer BUILD Nashville, this stunning residence is nestled on one of Green Hills' most sought-after streets, mere steps from Green Hills Park. The second you enter through the front door, you'll see and feel what sets this home apart from the rest. The soaring ceilings, open concept and warm organic modern interior create an instantly calming atmosphere. This paired with the expertly designed layout make for easy living and effortless, memorable hosting. White oak flooring continues onto the ceilings while abundant natural light pours through oversized windows in the heart of the home.The luxurious chef's kitchen features Wolf appliances, a huge walk in pantry, a built in coffee machine and a designated beverage station make it a dream to prepare meals here. Adjacent to the kitchen is the light-filled dining room surrounded by floor-to-ceiling windows and custom drapery, perfect for family dinners and hosting friends. The living room boasts a huge fireplace with custom limewash finish, which also houses a powder room behind it. Additionally, on the other side you'll find a built-in bookcase cleverly concealing a hidden home office behind it. Not an inch of space in this home was wasted. You'll also love to enjoy a movie night here with the integrated Sonos sound system, that also extends to the primary bathroom and the porch. The main floor includes a guest room with an en-suite bathroom and is also home to the magnificent Primary Suite that will make waking up in the morning the best part of your day. In here, you'll find more custom limewash on the walls, white oak on the ceiling and custom drapery all around. In the bathroom you'll love the enormous walk-in shower with dual shower heads and a stand alone soaking tub before you make your way into your dream closet. Next, you'll make your way up the floating staircase where you'll find the remainder of the bedrooms, each with custom walk-in closets and
Property Features
Property Type: Residential - Single Family
Basement: Yes
Basement: Full
Cooling: Central Air
Fireplaces: 1
Garage: 3
Heating: Central
Home Style: Contemporary
Lot Size: 0.06 Acres
Stories: 3.0
Taxes: $15,481
Year Built: 2021
Amenities
Air Filter
Bookcases
Built-in Features
Entrance Foyer
Extra Closets
High Ceilings
Open Floorplan
Pantry
Smart Light(s)
Smart Thermostat
Walk-In Closet(s)
Wet Bar
High Speed Internet
Gas Grill
Smart Lock(s)
Feature Descriptions
Appliances: Gas Range, Dishwasher, Disposal, Dryer, Freezer, Ice Maker, Refrigerator, Stainless Steel Appliance(s), Washer, Water Purifier
Days on Site: 4
Exterior: Stucco
Fencing: Front Yard
Fireplace: Gas
Flooring: Wood, Tile
Laundry: Electric Dryer Hookup, Washer Hookup
Other Equipment: Irrigation System, Air Purifier
Parcel#: 131072B00100CO
Parking: Garage Door Opener, Garage Faces Side, Driveway, On Street
Parking Notes: Garage Door Opener, Garage Faces Side, Driveway, On S
Patio/Porch: Screened
Pool: In Ground
Sewer: Public Sewer
Swimming Pool: Yes
Utilities: Water Available, Cable Connected
Water: Public
Room Sizes
Bedroom 1: 20x16
Bedroom 2: 14x14
Bedroom 3: 14x14
Bedroom 4: 15x14
Dining Room: 17x12
Kitchen: 22x15
Living Room: 24x22
Other Room: 17x17
Other Room 2: 18x16
Local Schools
High School: Hillsboro Comp High School
Middle School: John Trotwood Moore Middle
Elementary School: Percy Priest Elementary
Listed By / Shown By
Listed By
Agency Name: Compass Tennessee, LLC
Agency Phone: 6154755616
Shown By
Agency Title: Crye-Leike Real Estate Services
Agency Phone:

Source: Nashville MLS
Estimate Your Payment
Estimated Payment
$ 9,093.51 per month $6,899.26 Principal & Interest $1,290.08 Property Tax $904.17 Homeowner's Insurance
1713 Castleman Dr | MLS# 3526573
This single family home located at 1713 Castleman Dr , Nashville, TN 37215 is currently listed for sale with an asking price of $3,099,999. This property was built in 2021 and has 5 bedrooms and 4 full and 1 partial baths with 4523 sq. ft. Castleman Dr is located in the Green Hills subdivision. Search Green Hills real estate on www.clcommercialrealestate.com today.