

 Site Map

-
Commercial Real Estate
- Brokerage Services
- Develop and Construct
- Group Brokerage
- Industrial
- Land
- Multi-Family
- Retail
- Property Management
- Tenant Representation
-
Group Brokerage
- Churches
- Medical Space
- Hotel/Motel
- Restaurant
BEDS4
BATHS2 full 1 partial
SQUARE FEET2,753
MLS#3527042
STATUSActive
PROPERTY TYPEResidential - Single Family
SUBDIVISIONCool Springs East Sec 7
Property Description
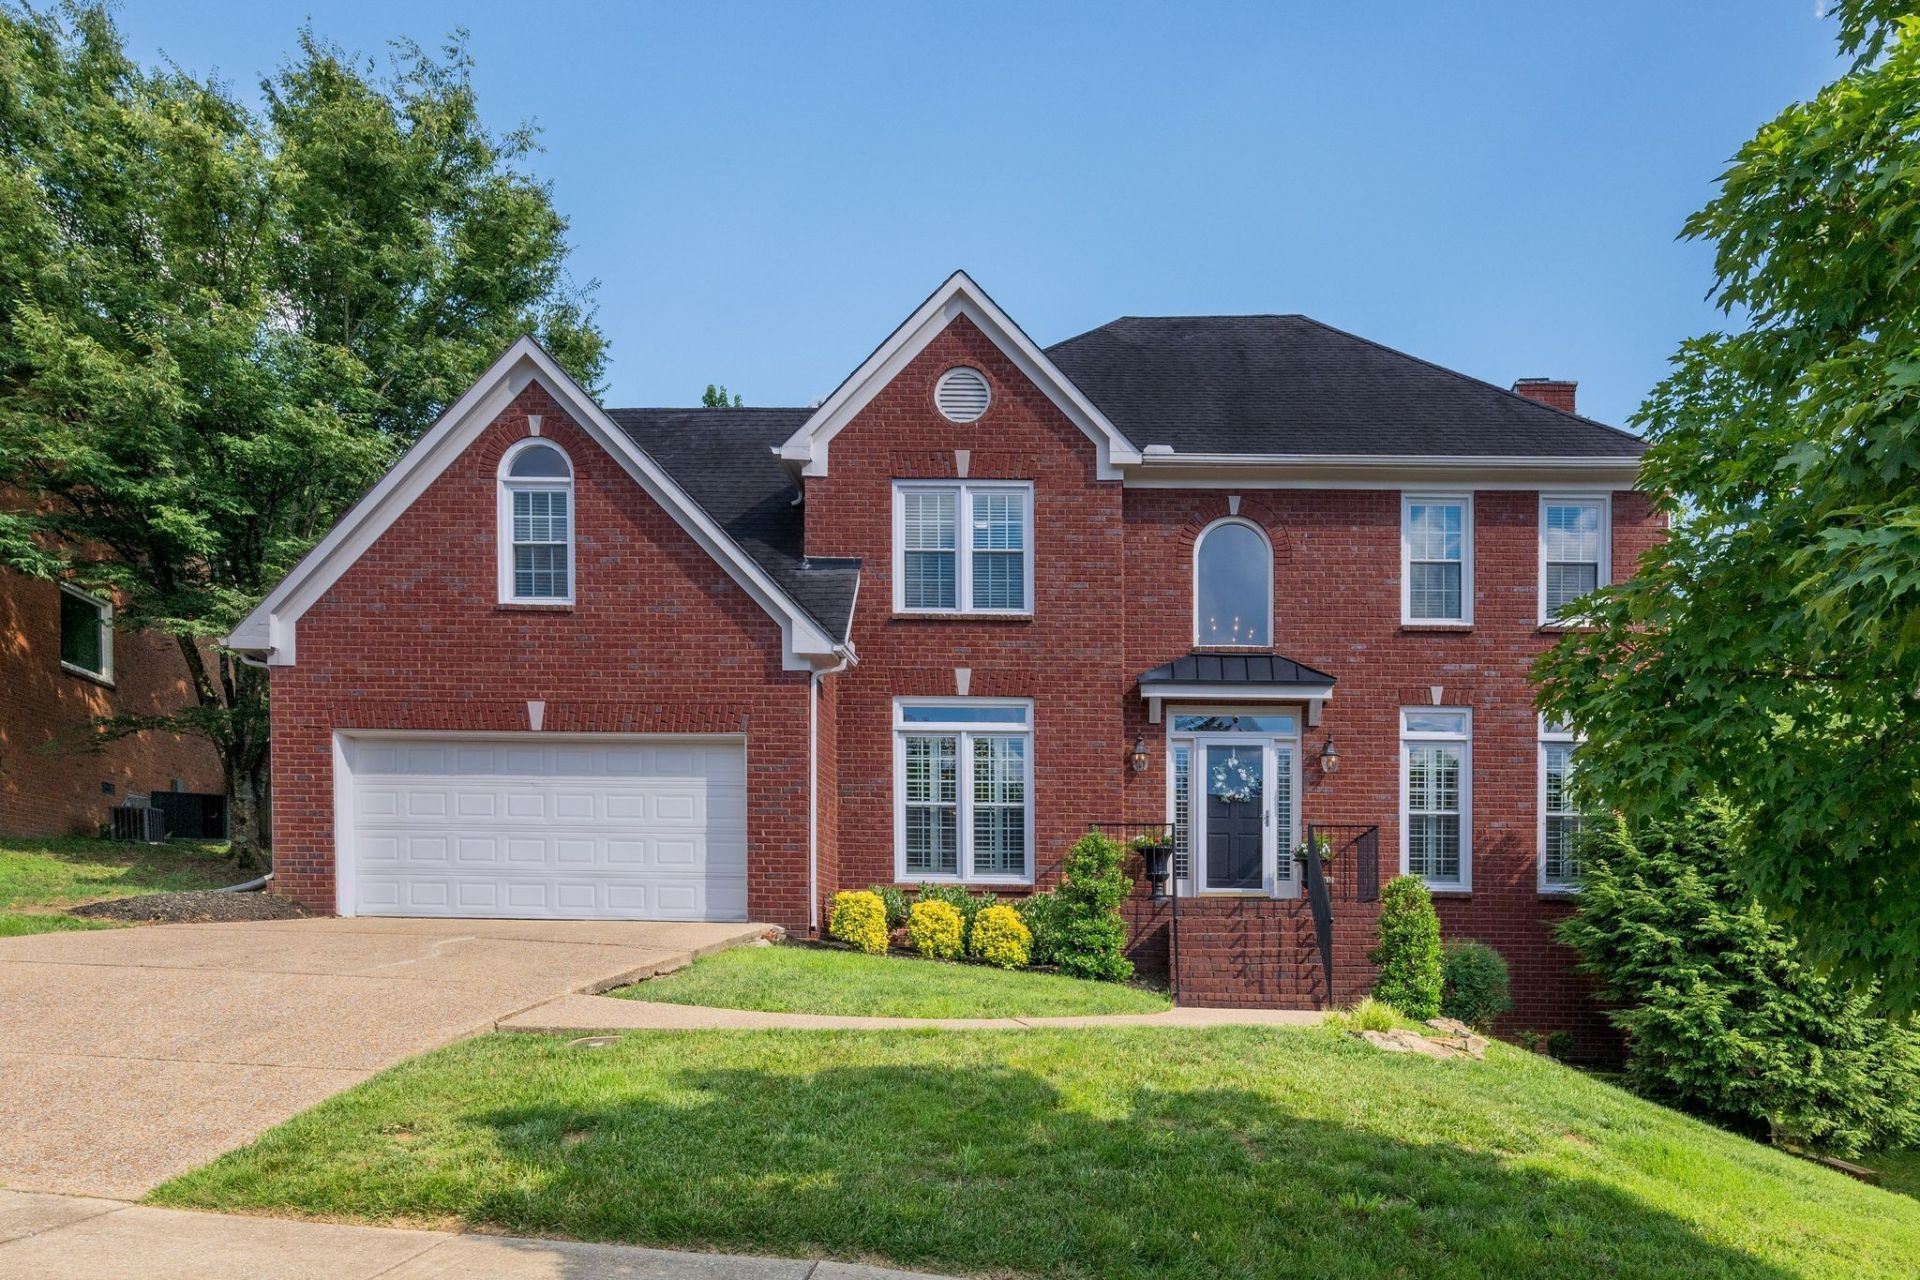
Brand New Roof!!!! Don't miss out on a rare chance to move into the location driven established neighborhood of Cool Springs East in the heart of the Cool Springs community of Franklin. This is great for buyers seeking an established and convenient neighborhood with mature trees and sidewalks throughout. Some of the best schools in the state. This home features 4 bedrooms located on the second floor with 2.5 baths. Flexible fifth room that could be a workout room, reading nook, fifth bedroom or gaming room. It has oak hardwood flooring, marble, granite countertops, new paint, New roof and gutters(Aug 2026), new windows, and more. The cool Springs East community has an expansive club house, olympic size pool with lanes, Tennis/pickleball, and Basketball courts. Low monthly HOA fees are a perk of this community. Many community events are planned throughout the year.
Property Features
Property Type: Residential - Single Family
Basement: None
Cooling: Central Air, Electric
Fireplaces: 1
Garage: 2 car attached
Heating: Central, Dual
Lot Size: 0.21 Acres
Stories: 2.0
Taxes: $3,314
Year Built: 1996
Amenities
Bookcases
Built-in Features
Ceiling Fan(s)
Entrance Foyer
Extra Closets
High Ceilings
Open Floorplan
Pantry
Walk-In Closet(s)
High Speed Internet
Feature Descriptions
Appliances: Built-In Electric Oven, Double Oven, Electric Range, Dishwasher, Disposal, Dryer, Microwave, Refrigerator, Stainless Steel Appliance(s), Washer
Days on Site: 5
Exterior: Brick, Wood Siding
Fireplace: Family Room
Flooring: Carpet, Wood, Tile, Vinyl
HOA Fee: 120/ Monthly
Laundry: Electric Dryer Hookup, Washer Hookup
Lot Dimensions: 69 X 112
Parcel#: 094054P A 00500 00008054P
Parking: Garage Door Opener, Garage Faces Front
Parking Notes: Garage Door Opener, Garage Faces Front
Patio/Porch: Deck
Security: Carbon Monoxide Detector(s), Smoke Detector(s)
Sewer: Public Sewer
Utilities: Electricity Available, Water Available, Cable Connected
Water: Public
Room Sizes
Bedroom 1: 17x13
Bedroom 2: 13x12
Bedroom 3: 12x11
Bedroom 4: 12x12
Den: 22x16
Recreation Room: 13x10
Dining Room: 13x12
Kitchen: 14x11
Living Room: 14x12
Other Room: 9x6
Local Schools
High School: Ravenwood High School
Middle School: Woodland Middle School
Elementary School: Kenrose Elementary
Listed By / Shown By
Listed By
Agency Name: Wilson Group Real Estate
Agency Phone: 6153851414
Shown By
Agency Title: Crye-Leike Real Estate Services
Agency Phone:

Source: Nashville MLS
Estimate Your Payment
Estimated Payment
$ 2,614.68 per month $2,067.55 Principal & Interest $276.17 Property Tax $270.96 Homeowner's Insurance
171 Broadwell Cir | MLS# 3527042
This single family home located at 171 Broadwell Cir , Franklin, TN 37067 is currently listed for sale with an asking price of $929,000. This property was built in 1996 and has 4 bedrooms and 2 full and 1 partial baths with 2753 sq. ft. Broadwell Cir is located in the Cool Springs East Sec 7 subdivision. Search Cool Springs East Sec 7 real estate on www.clcommercialrealestate.com today.