

 Site Map

-
Commercial Real Estate
- Brokerage Services
- Develop and Construct
- Group Brokerage
- Industrial
- Land
- Multi-Family
- Retail
- Property Management
- Tenant Representation
-
Group Brokerage
- Churches
- Medical Space
- Hotel/Motel
- Restaurant
BEDS5
BATHS4 full
SQUARE FEET3,605
MLS#10836282
STATUSNew
PROPERTY TYPEResidential - Single Family
SUBDIVISIONElliott Grove
NEIGHBORHOODMcdonough
Property Description
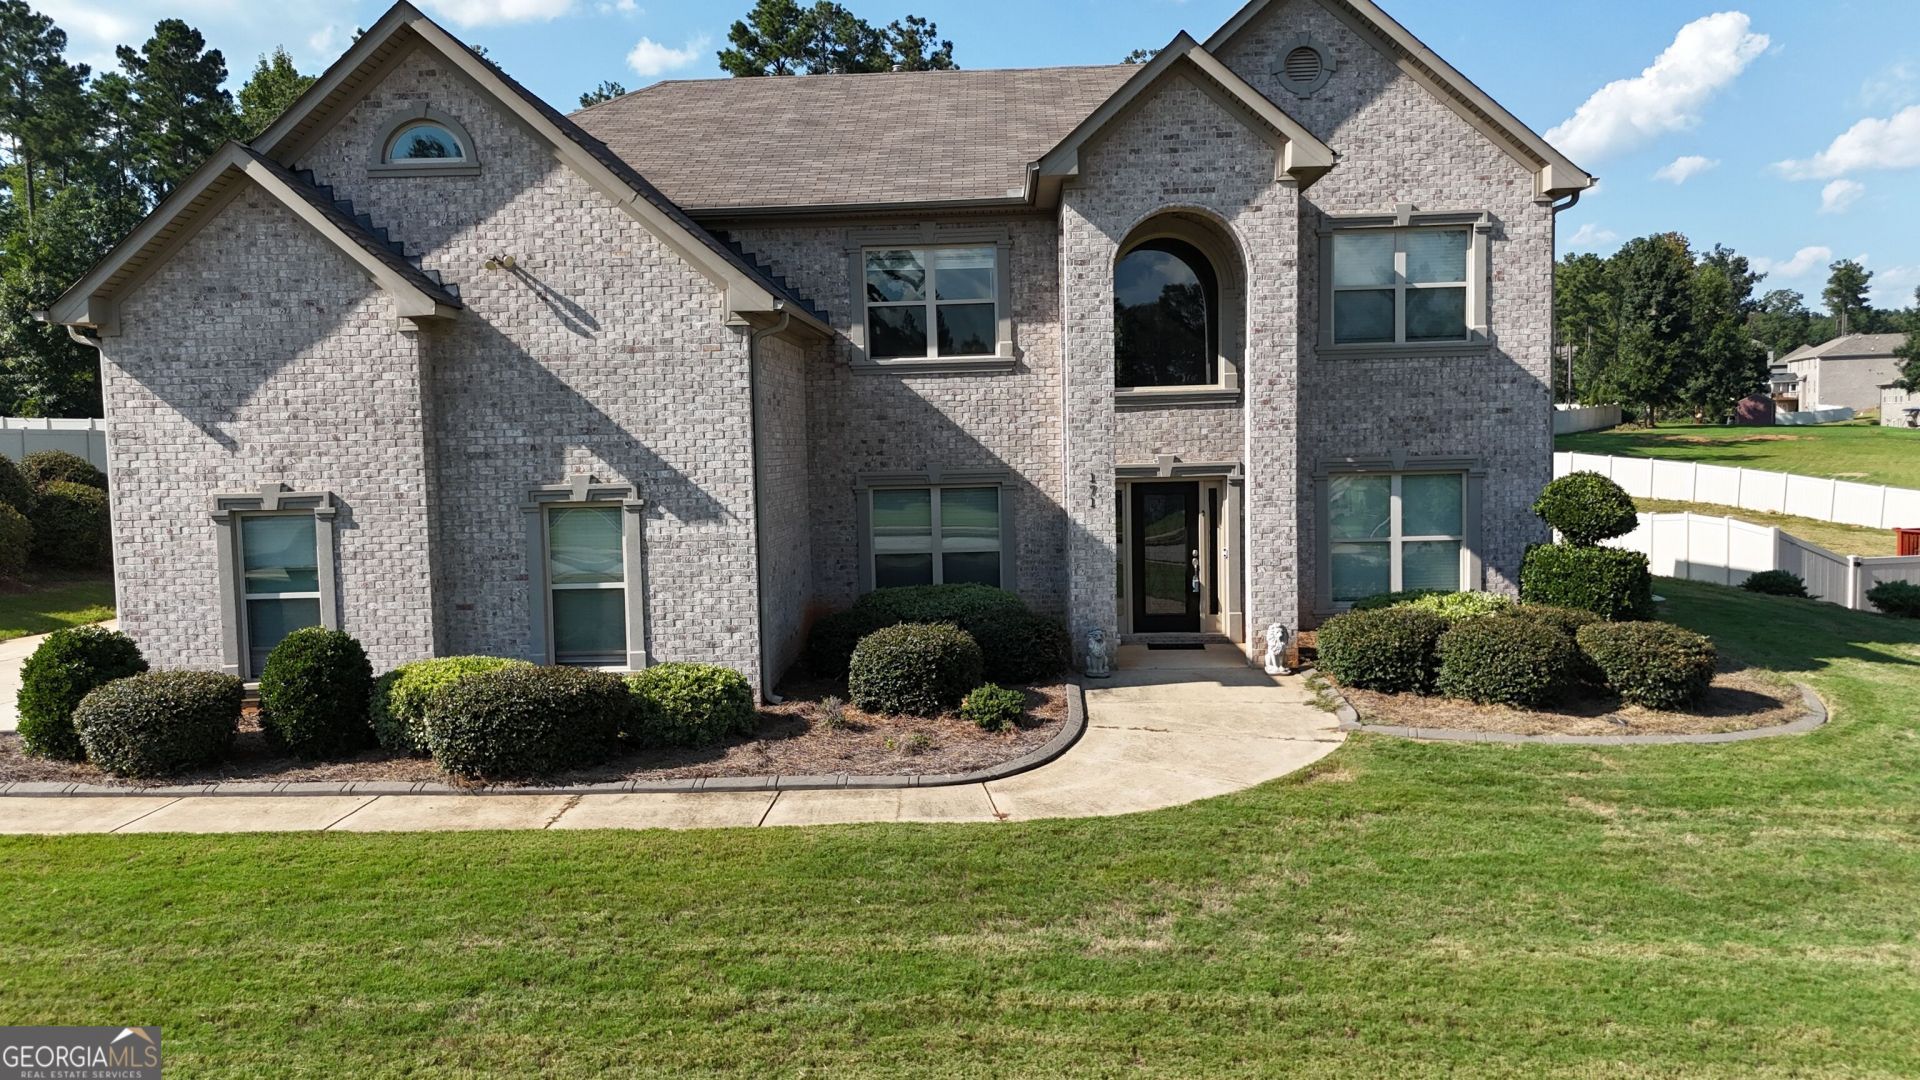
Welcome to the Beautiful Home in Elliott Grove. This home features 5 bedrooms and 4 full bathrooms on a large lot. The Kitchen features elegant granite countertops, stainless steel appliances, and gorgeous hardwood floors. This home offers great opportunity for family gatherings and celebrations. The 2 story family room with a cozy fireplace opens to the kitchen. The owners suite is equipped with a warm fireplace, trey ceilings and a sitting area for comfort and quiet evenings. The owners bathroom has walk in closets, separate shower and therapeutic soaking tub. Bathroom is also equipped with double vanities. The beautiful railed catwalk that overlooks the family room and two story foyer provides open and breathtaking view the home. Too much to list. Must See!
Property Features
Property Type: Residential - Single Family
Basement: None
Cooling: Ceiling Fan(s), Central Air
Fireplaces: 2
Heating: Forced Air
Home Style: Brick 4 Side, Traditional
Lot Size: 0.69 Acres
Stories: 2.0
Taxes: $9,351
Year Built: 2019
Feature Descriptions
Additional Rooms: Family Room, Foyer, Great Room, Laundry
Amenities: Sidewalks
Appliances: Cooktop, Dishwasher, Disposal, Gas Water Heater, Ice Maker, Refrigerator, Stainless Steel Appliance(s)
Exterior: Brick
Fireplace Type: Family Room, Master Bedroom
Flooring: Carpet, Hardwood
Interior: Double Vanity, High Ceilings, Separate Shower, Soaking Tub, Tray Ceiling(s), Entrance Foyer, Walk-In Closet(s)
Parking Notes: Garage, Kitchen Level, Garage Door Opener
Sewer: Septic Tank
Topography: Level
Utilities: Cable Available, Electricity Available, High Speed Internet, Natural Gas Available
Water: Public
Local Schools
High School: Woodland
Middle School: Woodland
Elementary School: Pleasant Grove
Listed By / Shown By
Listed By
Agency Name: Virtual Properties Realty.com
Agency Phone: 770-495-5050
Shown By
Agency Title: Crye-Leike Real Estate Services
Agency Phone:

Source: GAMLS
Estimate Your Payment
Estimated Payment
$ 2,163.73 per month $1,224.06 Principal & Interest $779.25 Property Tax $160.42 Homeowner's Insurance
171 Barclay Drive | MLS# 10836282
This single family home located at 171 Barclay Drive, McDonough, GA 30252 is currently listed for sale with an asking price of $549,999. This property was built in 2019 and has 5 bedrooms and 4 full baths with 3605 sq. ft. Barclay Drive is located in the Elliott Grove subdivision. Search Elliott Grove real estate on www.clcommercialrealestate.com today.