

 Site Map

-
Commercial Real Estate
- Brokerage Services
- Develop and Construct
- Group Brokerage
- Industrial
- Land
- Multi-Family
- Retail
- Property Management
- Tenant Representation
-
Group Brokerage
- Churches
- Medical Space
- Hotel/Motel
- Restaurant
BEDS6
BATHS5 full 1 partial
SQUARE FEET5,292
MLS#3515303
STATUSActive
PROPERTY TYPEResidential - Single Family
SUBDIVISIONBelmont Land
Property Description
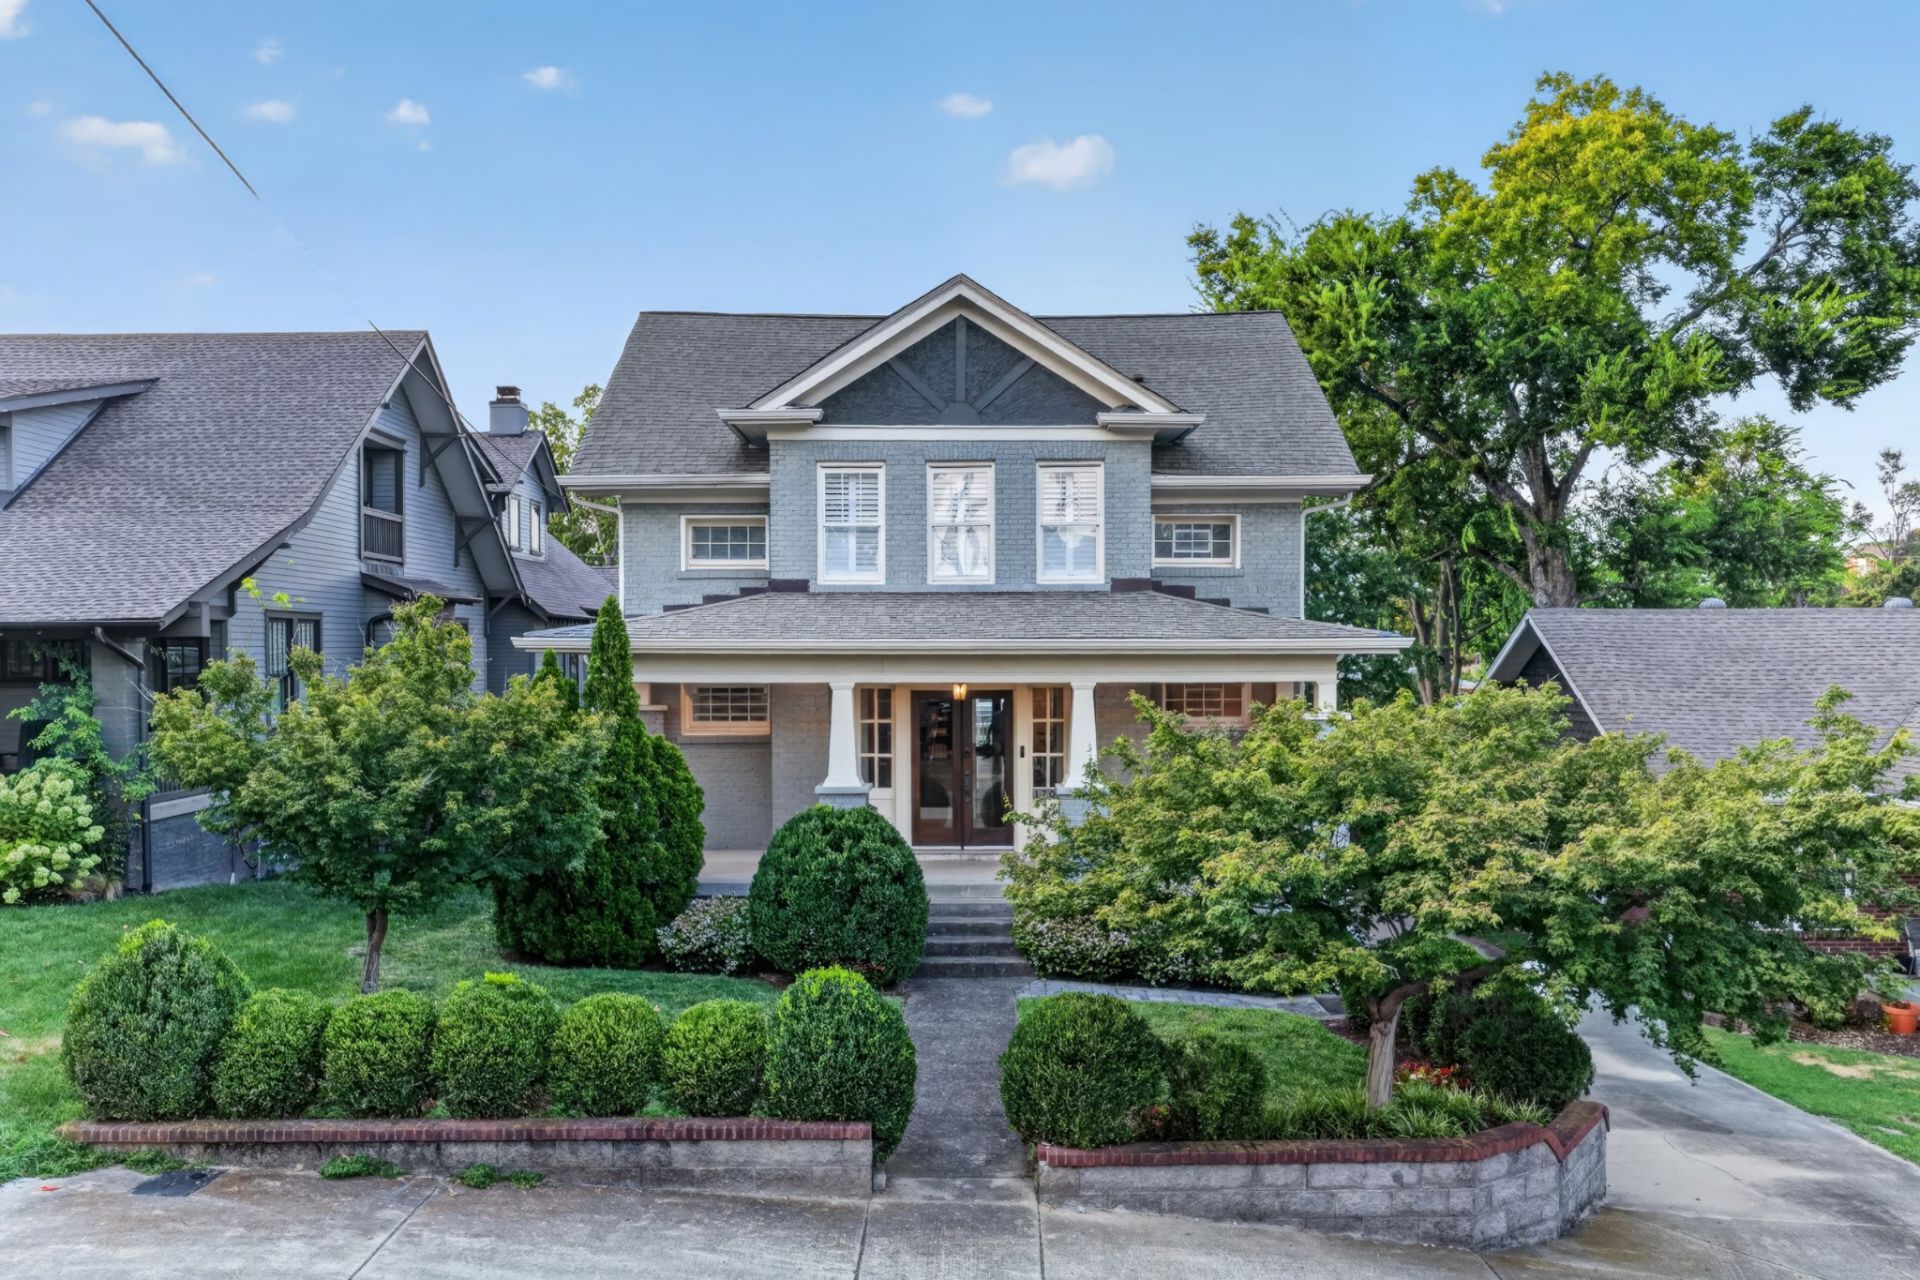
Nearly a century later, this Belmont Estate has been thoughtfully reimagined for modern living while preserving its timeless craftsmanship, warmth, and architectural character. Perfectly positioned between Belmont University, Hillsboro Village, and 12 South, it stands among the neighborhood's true legacy homes.A welcoming sitting room with custom built-ins and an original fireplace sets the tone before the home unfolds into an elegant dining room, expansive chef's kitchen, and stunning great room where rich coffered wood-beam ceilings create the heart of the home. Original brick accents, historic fireplaces, oversized windows, generous room proportions, and timeless architectural details define every space, creating a home that feels both bespoke and authentically Nashville.Upstairs, the primary suite features a 17'x21' bedroom, spa-inspired bath with soaking tub and oversized walk-in shower, and an extraordinary dressing room-style walk-in closet. A loft with another original fireplace creates the perfect reading room, office, or lounge, while oversized secondary bedrooms continue the home's rich character with exposed brick accents and abundant natural light.The newly reimagined lower level offers a spectacular 32'x17' family room, sixth bedroom, full bath, covered walk-out patio, and a standing-height finished crawlspace with painted brick, finished floors, and electrical-ideal for exceptional storage, a future wine cellar, or creative studio.Additional features include a covered rear porch, detached cottage-style alley-access garage, fenced backyard, underground irrigation, French drain system, plantation shutters, smart thermostats, tankless water heater, and two new HVAC systems (2026). Just moments from Nashville's beloved boutiques, acclaimed restaurants, coffee shops, parks, and universities, opportunities like this are exceptionally rare. Co-Listed with Alex Cooley- KW Knoxville/Johnson City
Property Features
Property Type: Residential - Single Family
Basement: Yes
Basement: Crawl Space, Exterior Entry, Finished, Full, Walk-Out Access
Cooling: Ceiling Fan(s), Central Air
Garage: 2
Heating: Central, Natural Gas
Lot Size: 0.20 Acres
Stories: 3.0
Taxes: $17,744
Year Built: 1920
Amenities
Bookcases
Built-in Features
Ceiling Fan(s)
Extra Closets
In-Law Floorplan
Smart Thermostat
Walk-In Closet(s)
High Speed Internet
Kitchen Island
Feature Descriptions
Appliances: Built-In Electric Oven, Double Oven, Cooktop, Dishwasher, Disposal, Dryer, ENERGY STAR Qualified Appliances, Freezer, Ice Maker, Microwave, Refrigerator, Stainless Steel Appliance(s), Washer
Days on Site: 13
Exterior: Brick
Fencing: Back Yard
Fireplace: Family Room
Flooring: Wood, Laminate
Laundry: Electric Dryer Hookup, Washer Hookup
Lot: Level
Lot Dimensions: 50 X 175
Other Equipment: Irrigation System
Parcel#: 10416015700
Parking: Detached
Parking Notes: Detached
Patio/Porch: Deck, Covered, Patio, Porch
Security: Carbon Monoxide Detector(s), Security System, Smoke Detector(s)
Sewer: Public Sewer
Topography: Level
Utilities: Natural Gas Available, Water Available
Water: Public
Room Sizes
Bedroom 1: 21x17
Bedroom 2: 14x13
Bedroom 3: 14x11
Bedroom 4: 14x11
Den: 12x12
Recreation Room: 32x17
Dining Room: 15x14
Kitchen: 18x17
Living Room: 21x15
Other Room: 14x11
Other Room 2: 17x17
Local Schools
High School: Hillsboro Comp High School
Middle School: John Trotwood Moore Middle
Elementary School: Waverly-Belmont Elementary School
Listed By / Shown By
Listed By
Agency Name: Keller Williams Realty
Agency Phone: 6154253600
Shown By
Agency Title: Crye-Leike Real Estate Services
Agency Phone:

Source: Nashville MLS
Estimate Your Payment
Estimated Payment
$ 8,401.06 per month $6,120.31 Principal & Interest $1,478.67 Property Tax $802.08 Homeowner's Insurance
1708 Linden Ave | MLS# 3515303
This single family home located at 1708 Linden Ave, Nashville, TN 37212 is currently listed for sale with an asking price of $2,750,000. This property was built in 1920 and has 6 bedrooms and 5 full and 1 partial baths with 5292 sq. ft. Linden Ave is located in the Belmont Land subdivision. Search Belmont Land real estate on www.clcommercialrealestate.com today.