

 Site Map

-
Commercial Real Estate
- Brokerage Services
- Develop and Construct
- Group Brokerage
- Industrial
- Land
- Multi-Family
- Retail
- Property Management
- Tenant Representation
-
Group Brokerage
- Churches
- Medical Space
- Hotel/Motel
- Restaurant
BEDS4
BATHS2 full
SQUARE FEET1,497
MLS#1354144
STATUSPending
PROPERTY TYPEResidential - Single Family
SUBDIVISIONSandy Acres Sub Ph 2 Gentry
SCHOOLGentry
Property Description
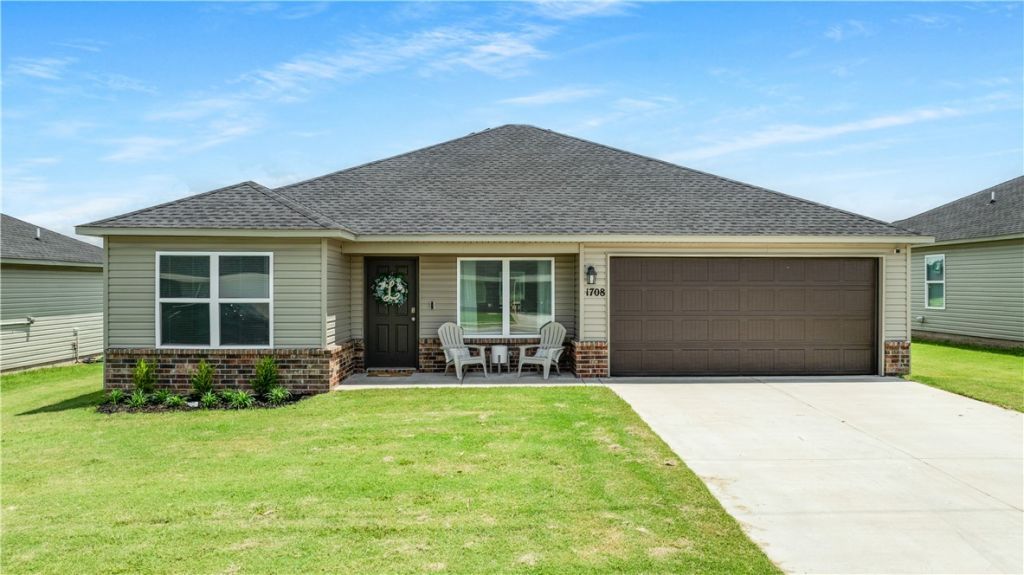
Pause! This exceptionally maintained, turn-key 2024-build delivers a wonderfully mod aesthetic the moment you step inside. Ideal for anyone looking for a seamless move-in experience or an investor wanting to expand their portfolio, this four-bedroom home offers a highly functional split floor-plan. Enjoy super-durable LVP flooring sweeping through the main living spaces, the laundry room, and two full baths, ensuring low-maintenance upkeep and long-term durability. Culinary enthusiasts will love the kitchen, equipped with plenty of countertop space, abundant cabinetry, and a dedicated pantry to keep everything organized. For maximum comfort, the spacious primary bedroom features a private ensuite bath and a generous walk-in closet. Complete with a two-car garage and zero HOA fees, protecting your wallet and maximizing your ROI. Favorable, affordable, and entirely ready for its next guy or gal to make it theirs. Claim this rare find today!
Property Features
Property Type: Residential - Single Family
Cooling: Central Air, Electric
Heating: Central, Electric
Lot Size: 0.16 Acres
Roof Type: Architectural, Shingle
Stories: 1.0
Taxes: $1,984
Year Built: 2024
Amenities
Ceiling Fan(s)
Pantry
Programmable Thermostat
Split Bedrooms
Walk-In Closet(s)
Window Treatments
Concrete Driveway
Feature Descriptions
Appliances: Dishwasher, Electric Cooktop, Electric Oven, Electric Water Heater, Microwave
Community Features: Biking, Near Fire Station, Near Schools, Park, Sidewalks, Trails/Paths
Days on Site: 9
Exterior: Brick, Vinyl Siding
Fencimg: None
Fireplace: None
Flooring: Carpet, Luxury Vinyl Plank
Laundry: Washer Hookup, Dryer Hookup
Lot: Level, Near Park, Subdivision
Parcel#: 10-07662-000
Parking: Attached, Garage, Garage Door Opener
Parking Notes: Attached, Garage, Garage Door Opener
Patio/Porch: Covered, Porch
Sewer: Public Sewer
Utilities: Electricity Available, Sewer Available, Water Available
Water: Public
Water Features: None
Window: Blinds
Local Schools
School District: Gentry
Listed By / Shown By
Listed By
Agency Name: McGraw Realtors
Shown By
Agency Title: Crye-Leike Real Estate Services
Agency Phone: 866-253-4666

Source: NWAKBOR MLS
Estimate Your Payment
Estimated Payment
$ 794.39 per month $556.17 Principal & Interest $165.33 Property Tax $72.89 Homeowner's Insurance
1708 Ace Avenue | MLS# 1354144
This single family home located at 1708 Ace Avenue, Gentry, AR 72734 is currently listed for sale with an asking price of $249,900. This property was built in 2024 and has 4 bedrooms and 2 full baths with 1497 sq. ft. Ace Avenue is located in the Sandy Acres Sub Ph 2 Gentry subdivision within the Gentry school district. Search Sandy Acres Sub Ph 2 Gentry real estate on www.clcommercialrealestate.com today.