

 Site Map

-
Commercial Real Estate
- Brokerage Services
- Develop and Construct
- Group Brokerage
- Industrial
- Land
- Multi-Family
- Retail
- Property Management
- Tenant Representation
-
Group Brokerage
- Churches
- Medical Space
- Hotel/Motel
- Restaurant
BEDS3
BATHS3 full
SQUARE FEET2,401
MLS#1541784
STATUSComing Soon
PROPERTY TYPEResidential - Single Family
SUBDIVISIONRay Jo Estates
NEIGHBORHOODChattanooga
Property Description
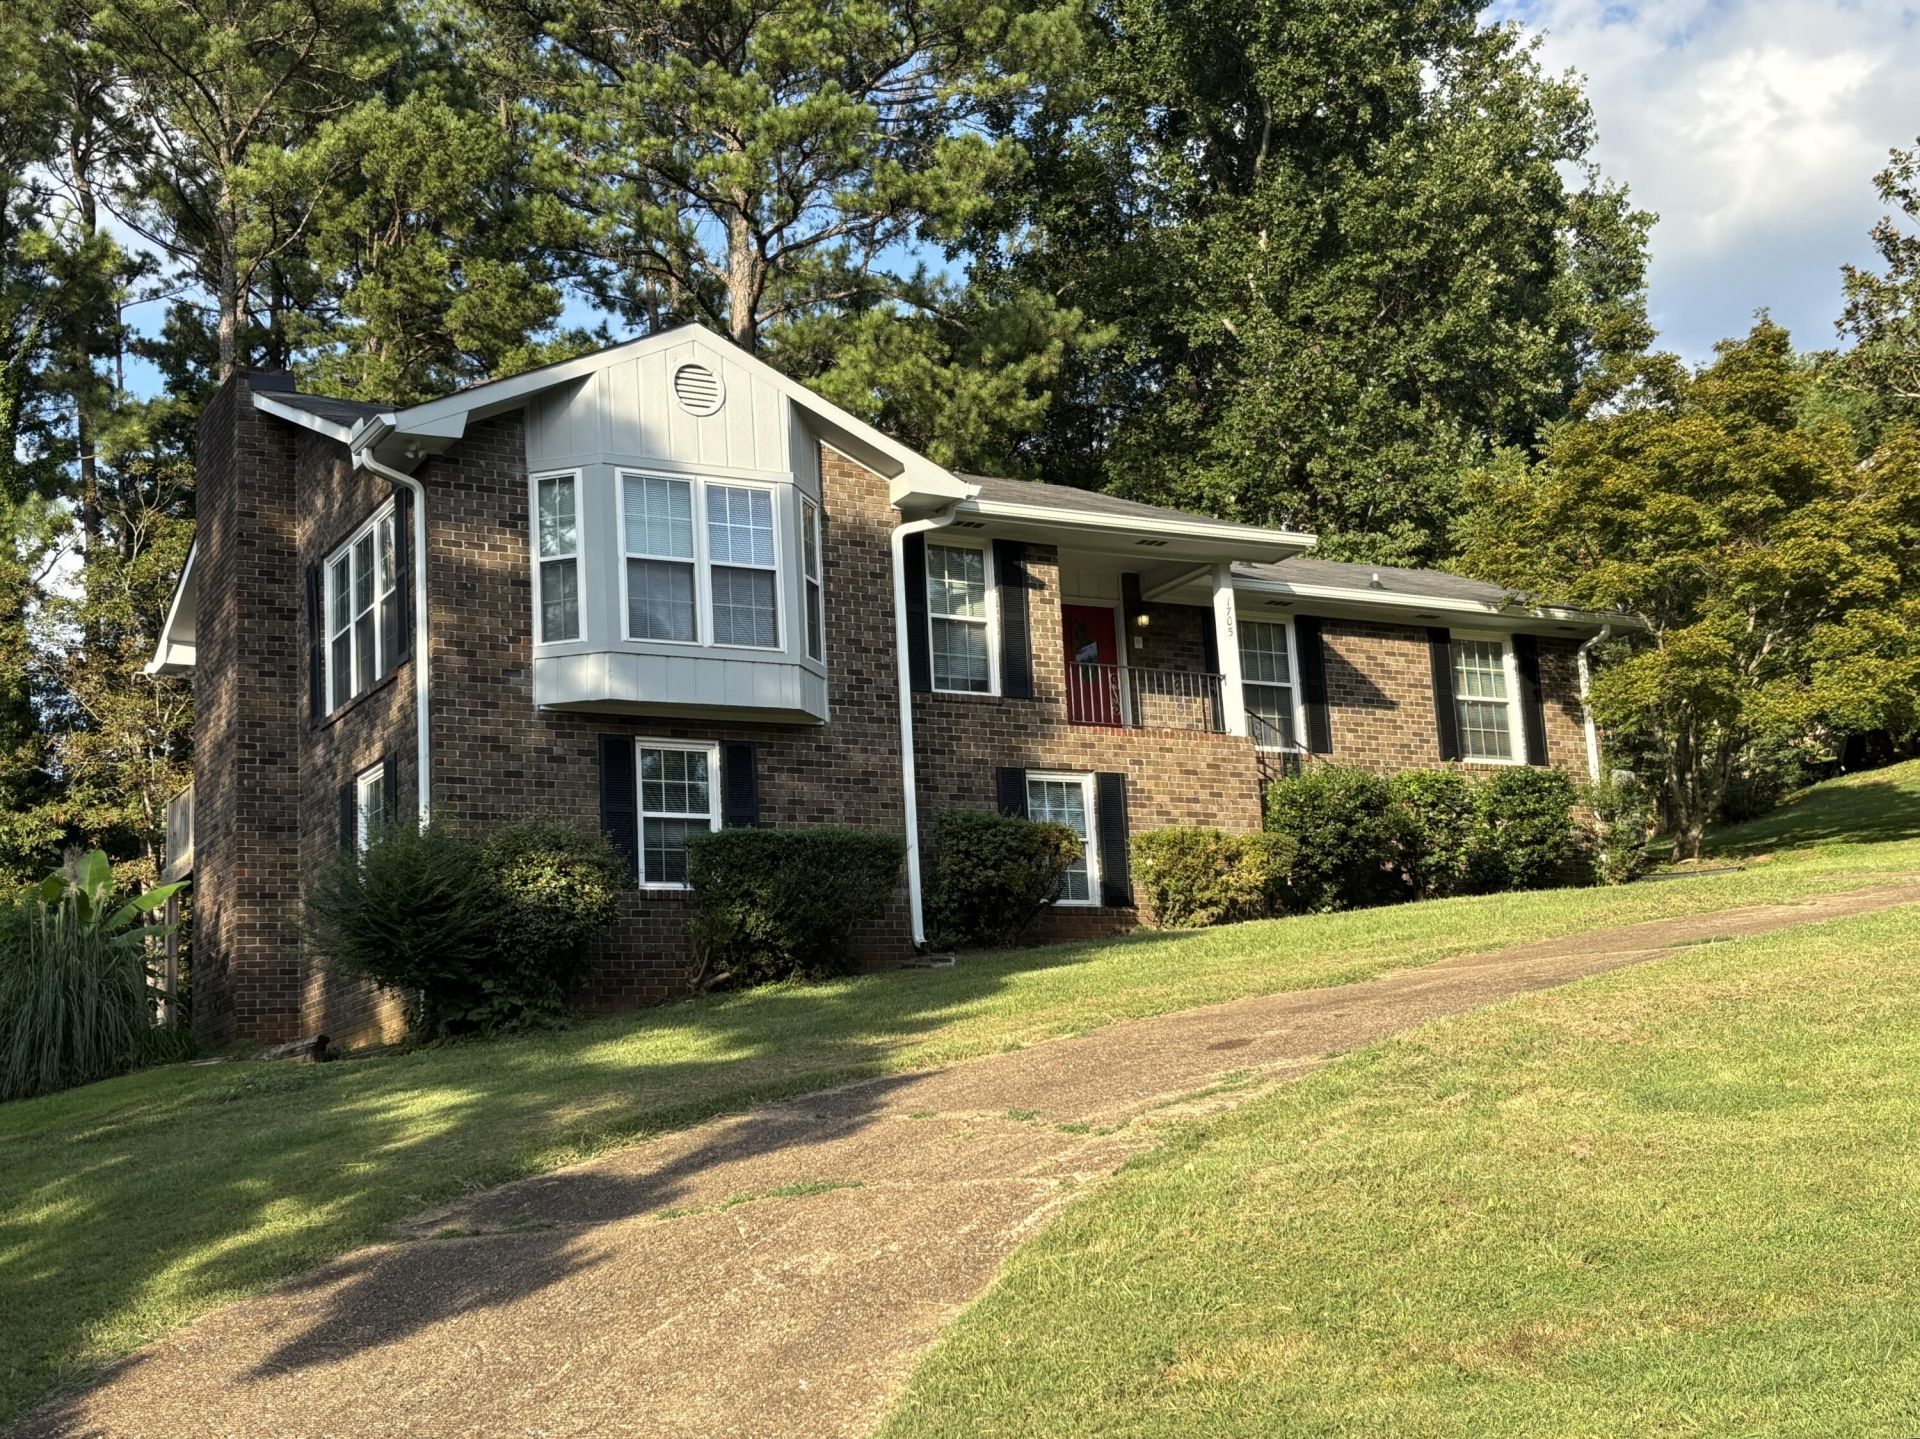
Step into an inviting open floor plan where a cozy fireplace anchors the main level, and the kitchen overlooks both the dining room and the living area. Perfect for entertaining or everyday connection. The main floor also features a generous primary suite, an additional full bathroom and a convenient laundry room. Outside, a brand-new deck off the living room offers the ideal spot for morning coffee or evening relaxation. Head downstairs to discover a spacious den with its own fireplace, plus two extra bedrooms connected by a shared bath. The two-car garage, large circular driveway, and extra parking in back make coming and going effortless.All of this in a beautiful, established neighborhood. This home truly has it all-don't miss it!!
Property Features
Property Type: Residential - Single Family
Basement: Yes
Basement: Finished
Cooling: Central Air, Ceiling Fan(s)
Garage: 2 car attached
Heating: Central
Home Style: Contemporary
Lot Size: 1.04 Acres
Taxes: $2,900
Year Built: 1973
Feature Descriptions
Appliances: Dishwasher, Exhaust Fan, Free-Standing Electric Range, Free-Standing Refrigerator, Ice Maker, Range Hood
Common Amenities: None
Exterior: Brick
Exterior Amenities: None
Fireplace: Basement, Family Room, Wood Burning
Flooring: Ceramic Tile, Luxury Vinyl
Interior Amenities: Separate Dining Room
Laundry: Common Area, Electric Dryer Hookup, Laundry Room, Main Level
Lot: Front Yard, Gentle Sloping
Lot Dimensions: 200X226.6
Parcel #: 159n C 017
Parking: Circular Driveway, Concrete, Driveway, Garage, Garage Door Opener, Off Street, Garage Faces Rear
Patio/Porch: Deck
Utilities: Cable Available, Electricity Connected, Phone Available, Sewer Connected, Water Connected
Windows: Blinds, Insulated Windows
Local Schools
High School: East Hamilton
Middle School: East Hamilton
Elementary School: Westview Elementary
Listed By / Shown By
Listed By
Agency Name: Property 41 Realty, LLC
Agency Phone: 423-521-0414
Shown By
Agency Title: Crye-Leike Real Estate Services
Agency Phone:

Source: CARMLS
Estimate Your Payment
Estimated Payment
$ 1,246.04 per month $888.00 Principal & Interest $241.67 Property Tax $116.38 Homeowner's Insurance
1705 Spring View Lane | MLS# 1541784
This single family home located at 1705 Spring View Lane, Chattanooga, TN 37421 is currently listed for sale with an asking price of $399,000. This property was built in 1973 and has 3 bedrooms and 3 full baths with 2401 sq. ft. Spring View Lane is located in the Ray Jo Estates subdivision. Search Ray Jo Estates real estate on www.clcommercialrealestate.com today.