

 Site Map

-
Commercial Real Estate
- Brokerage Services
- Develop and Construct
- Group Brokerage
- Industrial
- Land
- Multi-Family
- Retail
- Property Management
- Tenant Representation
-
Group Brokerage
- Churches
- Medical Space
- Hotel/Motel
- Restaurant
SQUARE FEET2,030
MLS#26033617
STATUSActive
PROPERTY TYPEResidential - Single Family
SUBDIVISIONSanders
NEIGHBORHOODMENA
Property Description
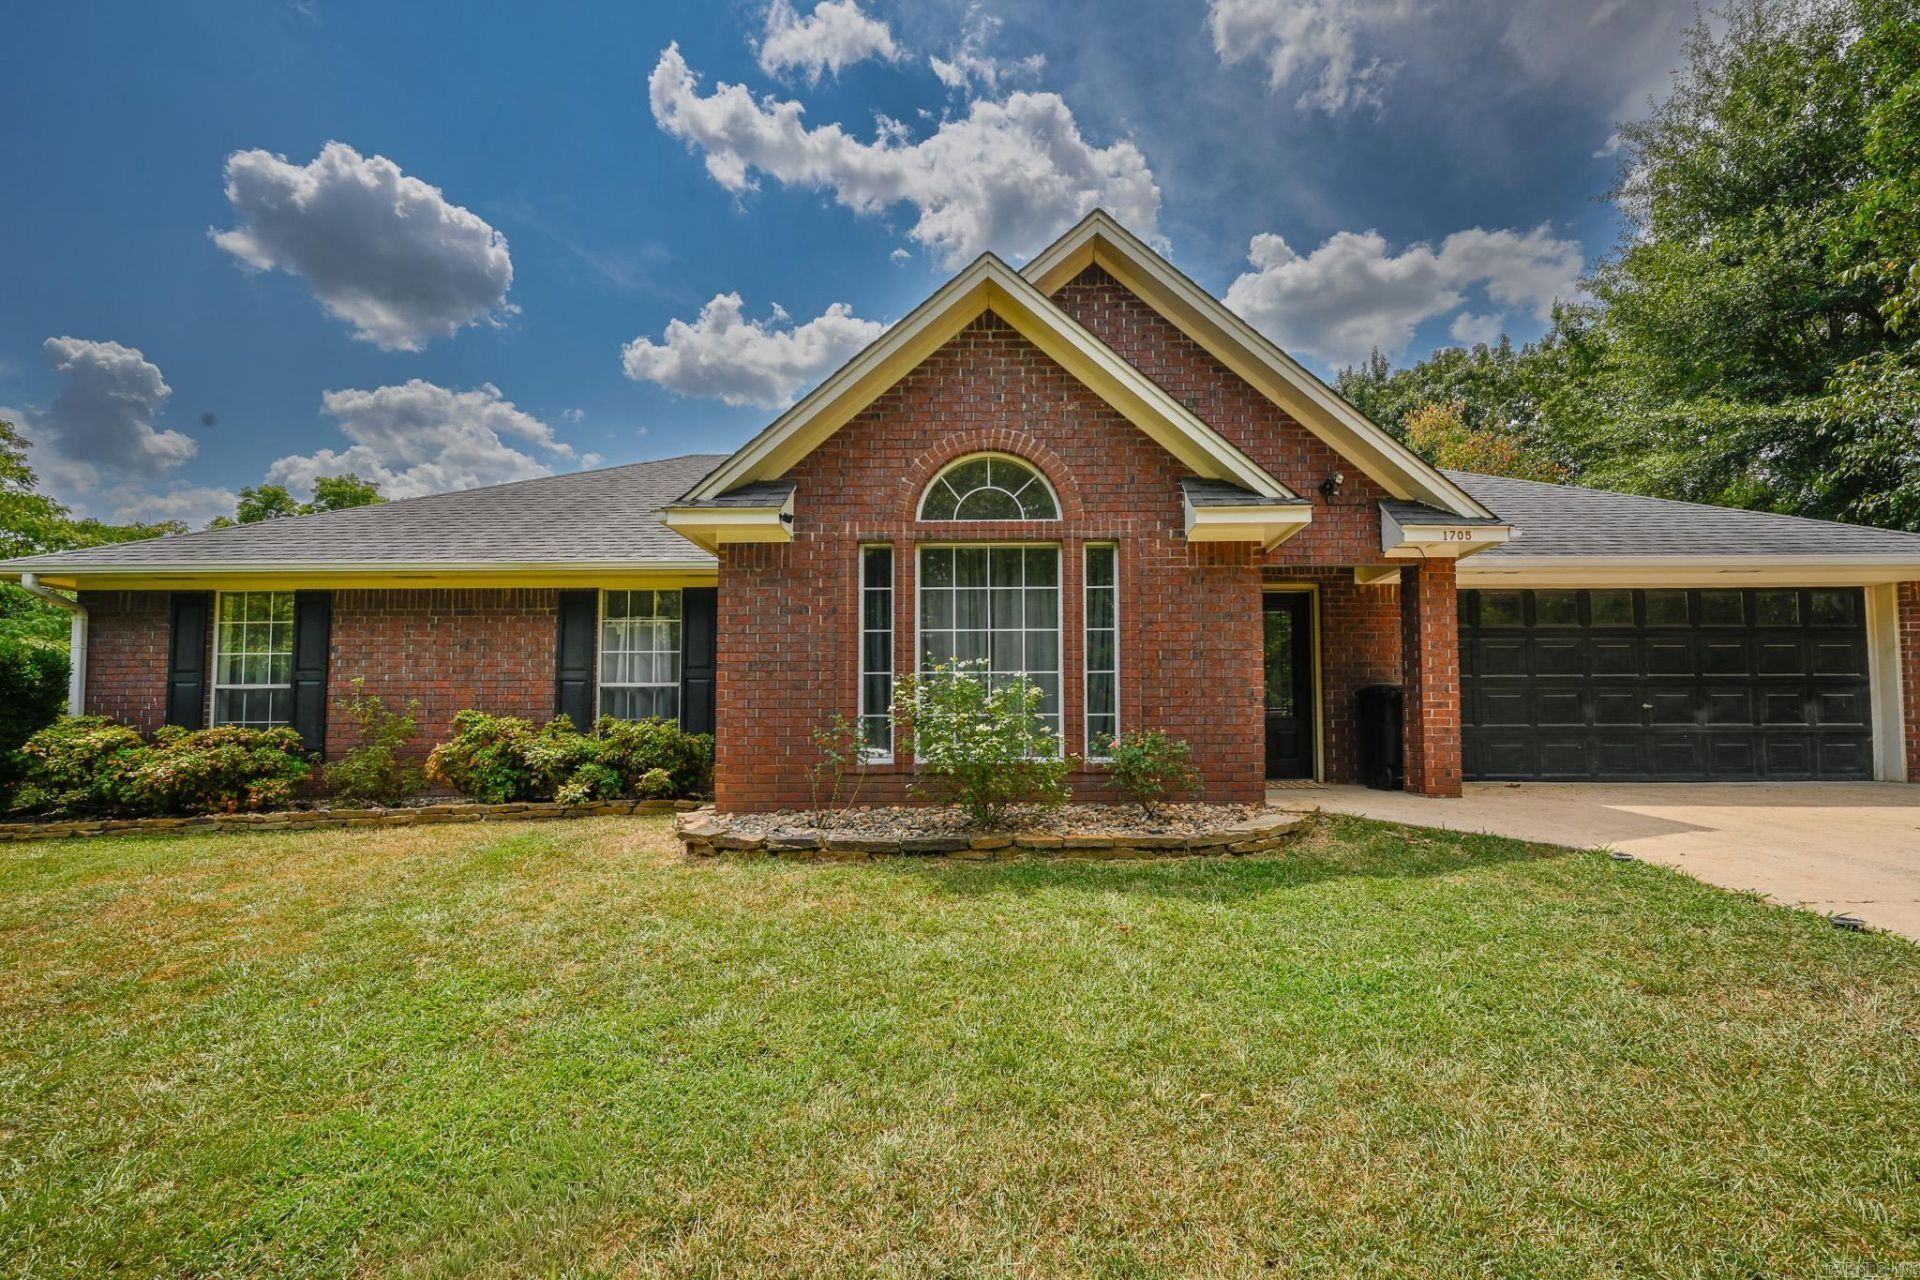
This thoughtfully renovated house stands in a quiet wooded cul-de-sac just 5 minutes from downtown Mena. The owners recently installed white oak hardwood flooring throughout the house, solid-core oak doors, new lighting, and new electrical outlets/switches. A new quiet heat pump was installed in 2024 near the garage to further reduce any noise in the main bedrooms. The recently renovated kitchen features granite countertops, solid-wood shelving, a Zellige-style tile backsplash, and a stainless-steel appliance package. The master bathroom features a skylight and a new quartzite countertop. The backyard features a small new wood deck, several established fruit trees and ornamental shrubs. The front yard includes a pollinator garden of native flowers that adds seasonal color and reduces lawn maintenance, along with a raised rose bed framed by a dry-stacked stone wall. The house comes with several extras, making it truly move-in ready: a powerful GE washer and dryer, a dining set, and Blink/Ring security cameras.
Property Features
Property Type: Residential - Single Family
Cooling: Central
Fenced: Yes
Heating: Central Heat
Home Style: Traditional
Lot Size: 0.22 Acres
Roof Type: Composition
Stories: 1.0
Taxes: $1,253
Year Built: 1994
Amenities
Washer Connection
Washer-Stays
Dryer Connection-Electric
Dryer-Stays
Security System
Window Treatments
Ceiling Fan(s)
Deck
Fully Fenced
Outside Storage Area
Guttering
Wood Fence
Feature Descriptions
Appliance(s)/Kitchen Equipment: Free-Standing Stove, Dishwasher, Refrigerator-Stays
Area Amenities: No Fee
Days on Site: 15
Dining: Kitchen/Dining Combo
Exterior: Brick
Fireplace: None
Flooring: Wood, Tile, Luxury Vinyl
Lot descriprion: Sloped, Level, Cul-de-sac, In Subdivision
Lot Dimensions: 0.22 acre(s)
Other Room(s): Great Room, Office/Study, Bonus Room, Laundry
Parking Notes: Four Car or More
Security: yes
Sewer: Public Sewer
Water: Public Water
Listed By / Shown By
Listed By
Agency Name: Holly Springs Real Estate
Agency Phone: 479-394-4200
Shown By
Agency Title: Crye-Leike Real Estate Services
Agency Phone:

Source: Arkansas MLS
Estimate Your Payment
Estimated Payment
$ 897.35 per month $701.05 Principal & Interest $104.42 Property Tax $91.88 Homeowner's Insurance
1705 Ashton Drive | MLS# 26033617
This single family home located at 1705 Ashton Drive, Mena, AR 71953 is currently listed for sale with an asking price of $315,000. This property was built in 1994 and has 4 bedrooms and 2 full baths with 2030 sq. ft. Ashton Drive is located in the Sanders subdivision. Search Sanders real estate on www.clcommercialrealestate.com today.