

 Site Map

-
Commercial Real Estate
- Brokerage Services
- Develop and Construct
- Group Brokerage
- Industrial
- Land
- Multi-Family
- Retail
- Property Management
- Tenant Representation
-
Group Brokerage
- Churches
- Medical Space
- Hotel/Motel
- Restaurant
BEDS3
BATHS4 full
SQUARE FEET3,602
MLS#3520525
STATUSActive
PROPERTY TYPEResidential - Single Family
SUBDIVISIONFairvue Plantation P
Property Description
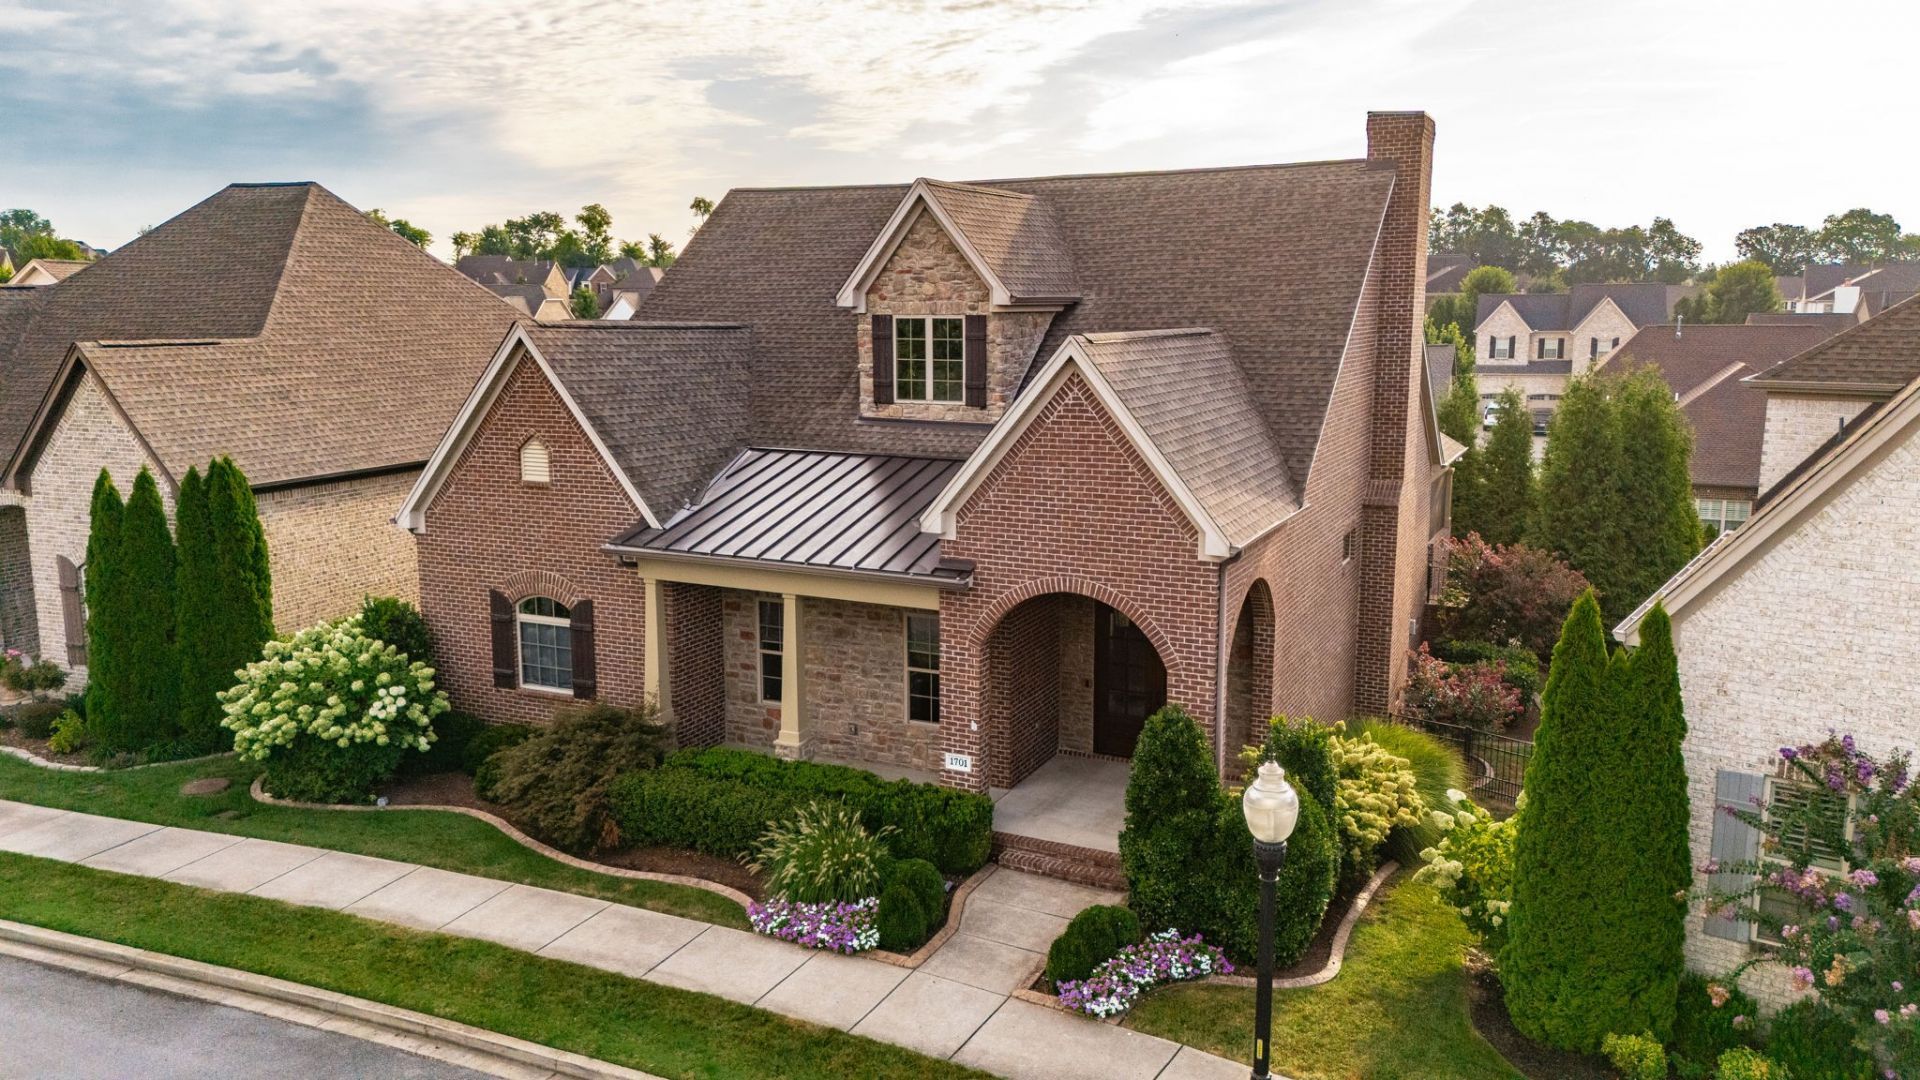
Move in ready * Custom build with open plan * Main level offers daily living needs with 2 additional Bedrooms & Baths upstairs * Large mid level Bonus Room * Main level Hobby Room * Office easily converts to additional bedroom * Spacious, inviting Foyer flows into the Living Room, Dining Room & Kitchen * Screened Patio with fireplace and built in grill * Fenced backyard * Park & Gazebo directly across the street and close to Pickleball courts!
Property Features
Property Type: Residential - Single Family
Basement: Crawl Space
Cooling: Central Air, Electric
Fireplaces: 2
Garage: 2 car attached
Heating: Central, Natural Gas
Home Style: Cottage
Lot Size: 0.19 Acres
Roof Type: Shingle
Stories: 2.0
Taxes: $4,550
Year Built: 2017
Amenities
Ceiling Fan(s)
Entrance Foyer
Extra Closets
High Ceilings
Open Floorplan
Pantry
Walk-In Closet(s)
High Speed Internet
Gas Grill
Feature Descriptions
Appliances: Built-In Electric Oven, Built-In Gas Range, Dishwasher, Disposal, Microwave, Refrigerator, Stainless Steel Appliance(s)
Association Amenities: Clubhouse, Fitness Center, Golf Course, Pickleball Court(s), Playground, Pool, Sidewalks, Tennis Court(s), Underground Utilities
Days on Site: 12
Exterior: Brick, Stone
Fencing: Back Yard
Fireplace: Gas, Great Room
Flooring: Carpet, Wood, Tile
HOA Fee: 675/ Annually
Laundry: Electric Dryer Hookup, Washer Hookup
Lot Dimensions: 63.01 X 118.04 IRR
Parcel#: 136O C 00400 000
Parking: Garage Door Opener, Garage Faces Rear
Parking Notes: Garage Door Opener, Garage Faces Rear
Patio/Porch: Porch, Covered, Patio, Screened
Sewer: Public Sewer
Utilities: Electricity Available, Natural Gas Available, Water Available, Cable Connected
Water: Public
Room Sizes
Bedroom 1: 17x16
Bedroom 2: 12x11
Bedroom 3: 13x13
Recreation Room: 25x16
Dining Room: 21x13
Hobby Room: 12x11
Kitchen: 18x11
Living Room: 22x15
Other Room: 12x11
Local Schools
High School: Station Camp High School
Middle School: Station Camp Middle School
Elementary School: Jack Anderson Elementary
Listed By / Shown By
Listed By
Agency Name: simpliHOM
Agency Phone: 8558569466
Shown By
Agency Title: Crye-Leike Real Estate Services
Agency Phone:

Source: Nashville MLS
Estimate Your Payment
Estimated Payment
$ 2,858.39 per month $2,191.96 Principal & Interest $379.17 Property Tax $287.26 Homeowner's Insurance
1701 Noah Ln | MLS# 3520525
This single family home located at 1701 Noah Ln, Gallatin, TN 37066 is currently listed for sale with an asking price of $984,900. This property was built in 2017 and has 3 bedrooms and 4 full baths with 3602 sq. ft. Noah Ln is located in the Fairvue Plantation P subdivision. Search Fairvue Plantation P real estate on www.clcommercialrealestate.com today.