

 Site Map

-
Commercial Real Estate
- Brokerage Services
- Develop and Construct
- Group Brokerage
- Industrial
- Land
- Multi-Family
- Retail
- Property Management
- Tenant Representation
-
Group Brokerage
- Churches
- Medical Space
- Hotel/Motel
- Restaurant
BEDS4
BATHS2 full 1 partial
SQUARE FEET2,988
MLS#26034133
STATUSActive
PROPERTY TYPEResidential - Single Family
SUBDIVISIONPEBBLE BEACH WOODS ADDN
NEIGHBORHOODLittle Rock
Property Description
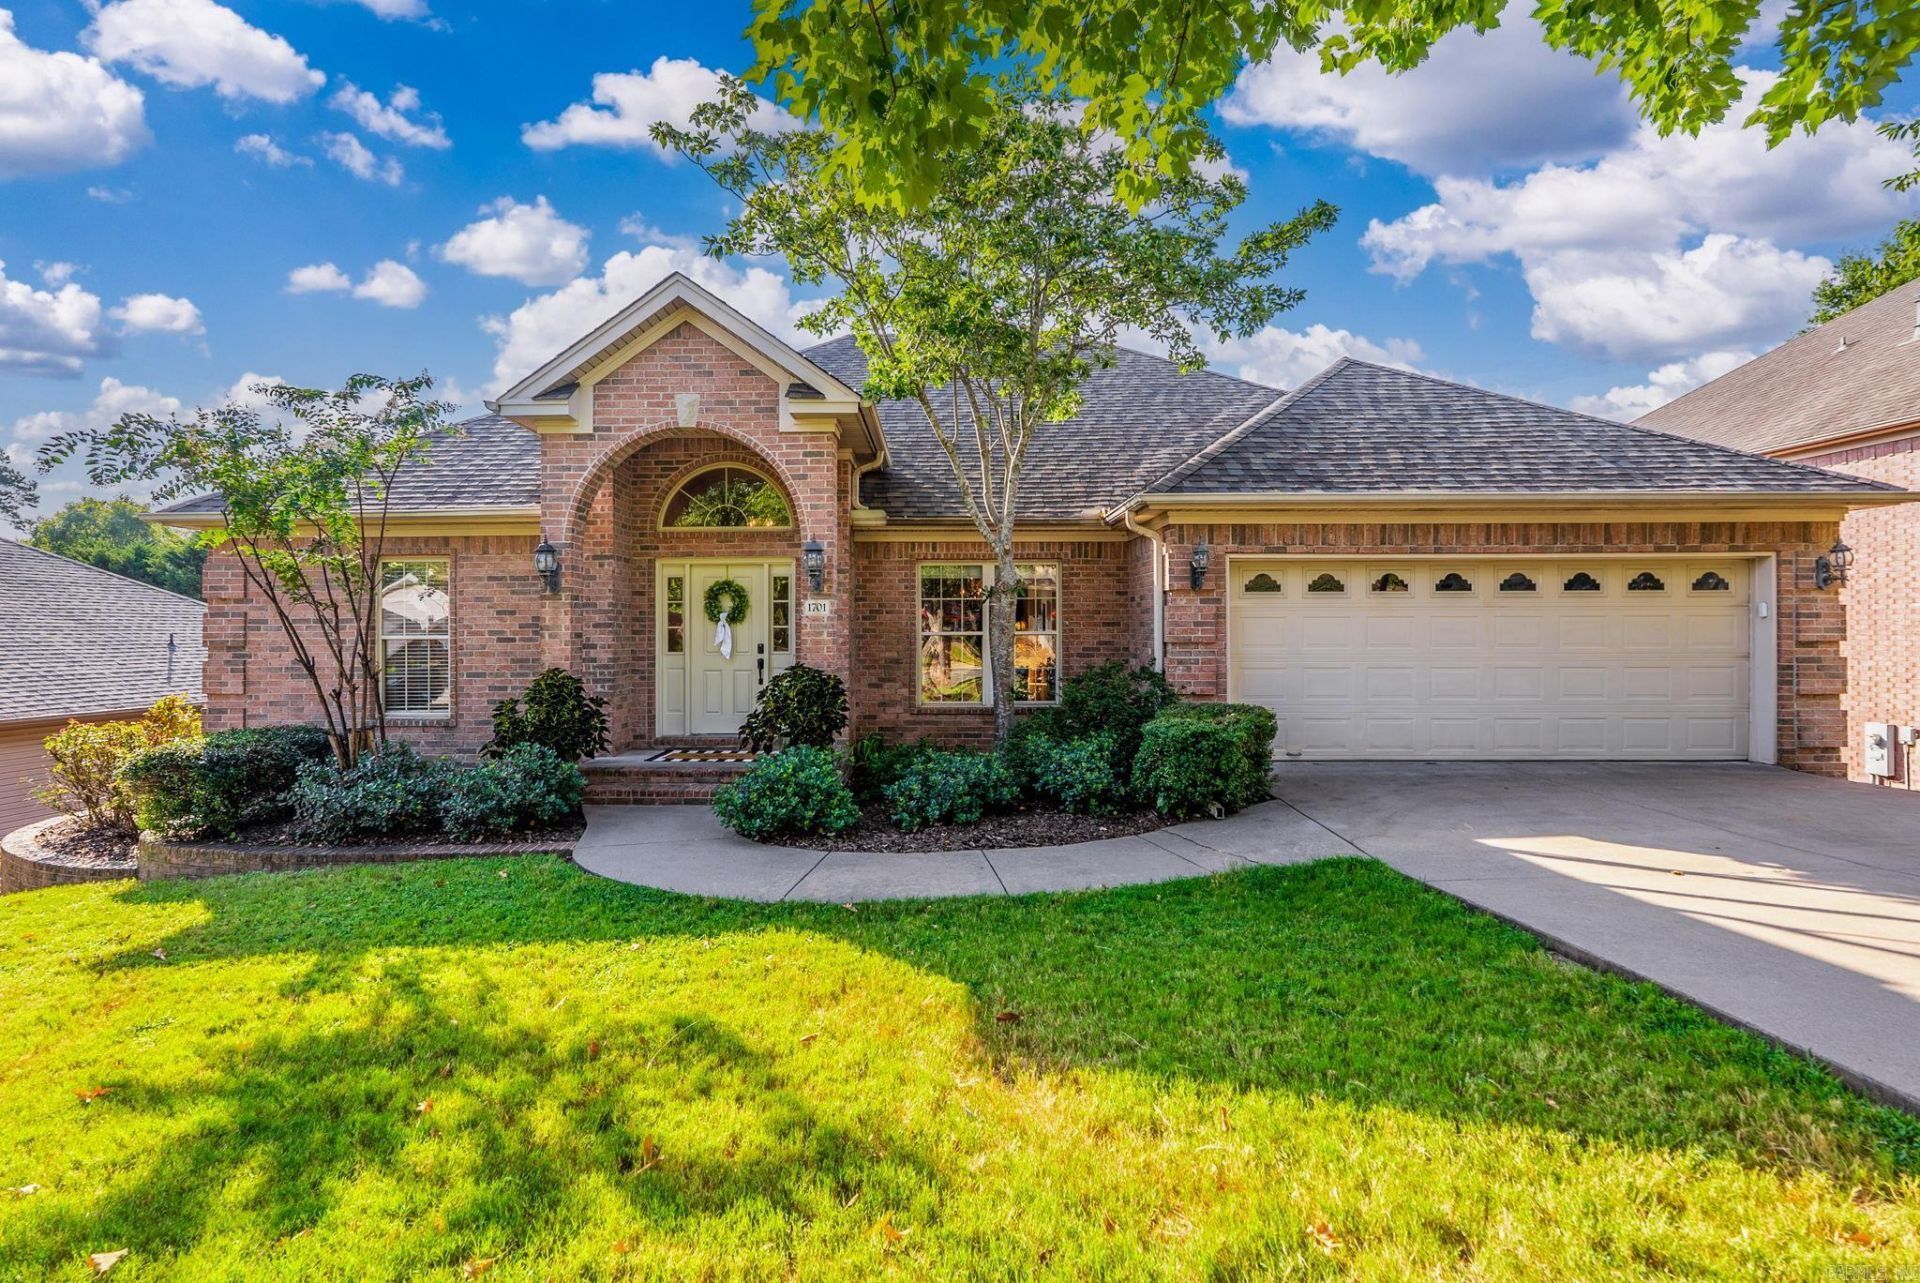
Welcome to Pebble Beach Woods, where comfort, space, and everyday convenience come together. The upper level features a formal dining room, a spacious den with a fireplace, and a family-friendly kitchen with a charming breakfast nook. The primary suite offers a private deck, creating a relaxing retreat just steps from the main living areas. The lower level includes three bedrooms with a Jack-and-Jill bath, with flexibility to use the space as two bedrooms plus a bonus room. Wood, carpet, and tile flooring are found throughout the home. Outdoors, enjoy a private fenced backyard with three decks, a patio, and plenty of room for relaxing or entertaining. A two-car garage completes this inviting home. See Agents Remarks For Updates
Property Features
Property Type: Residential - Single Family
Basement: None
Cooling: Central
Heating: Central Heat
Home Style: Traditional
Lot Size: 0.20 Acres
Roof Type: Composition
Taxes: $4,749
Year Built: 2002
Amenities
Washer Connection
Dryer Connection-Gas
Dryer Connection-Electric
Walk-In Closet(s)
Walk-in Shower
Breakfast Bar
Kit Counter-Quartz
Feature Descriptions
Appliance(s)/Kitchen Equipment: Microwave, Gas Range, Dishwasher, Pantry, Ice Maker Connection
Days on Site: 10
Dining: Separate Dining Room, Eat-In Kitchen, Breakfast Bar
Exterior: Brick
Fireplace: Woodburning-Site-Built
Flooring: Carpet, Wood, Tile
Lot descriprion: Sloped, Level, Extra Landscaping, In Subdivision
Lot Dimensions: 0.2 acre(s)
Other Room(s): Den/Family Room, Laundry
Parking Notes: Garage, Two Car
Sewer: Public Sewer
Water: Public Water
Listed By / Shown By
Listed By
Agency Name: The Property Group
Agency Phone: 501-663-0505
Shown By
Agency Title: Crye-Leike Real Estate Services
Agency Phone:

Source: Arkansas MLS
Estimate Your Payment
Estimated Payment
$ 1,566.26 per month $1,034.89 Principal & Interest $395.75 Property Tax $135.63 Homeowner's Insurance
1701 Dorado Beach Drive | MLS# 26034133
This single family home located at 1701 Dorado Beach Drive, Little Rock, AR 72212 is currently listed for sale with an asking price of $465,000. This property was built in 2002 and has 4 bedrooms and 2 full and 1 partial baths with 2988 sq. ft. Dorado Beach Drive is located in the PEBBLE BEACH WOODS ADDN subdivision. Search PEBBLE BEACH WOODS ADDN real estate on www.clcommercialrealestate.com today.