

 Site Map

-
Commercial Real Estate
- Brokerage Services
- Develop and Construct
- Group Brokerage
- Industrial
- Land
- Multi-Family
- Retail
- Property Management
- Tenant Representation
-
Group Brokerage
- Churches
- Medical Space
- Hotel/Motel
- Restaurant
BEDS3
BATHS2 full
SQUARE FEET1,296
MLS#10000357
STATUSActive
PROPERTY TYPEResidential - Mobile Home
SUBDIVISIONNot In Subdivision
NEIGHBORHOOD202 - Greene County
Property Description
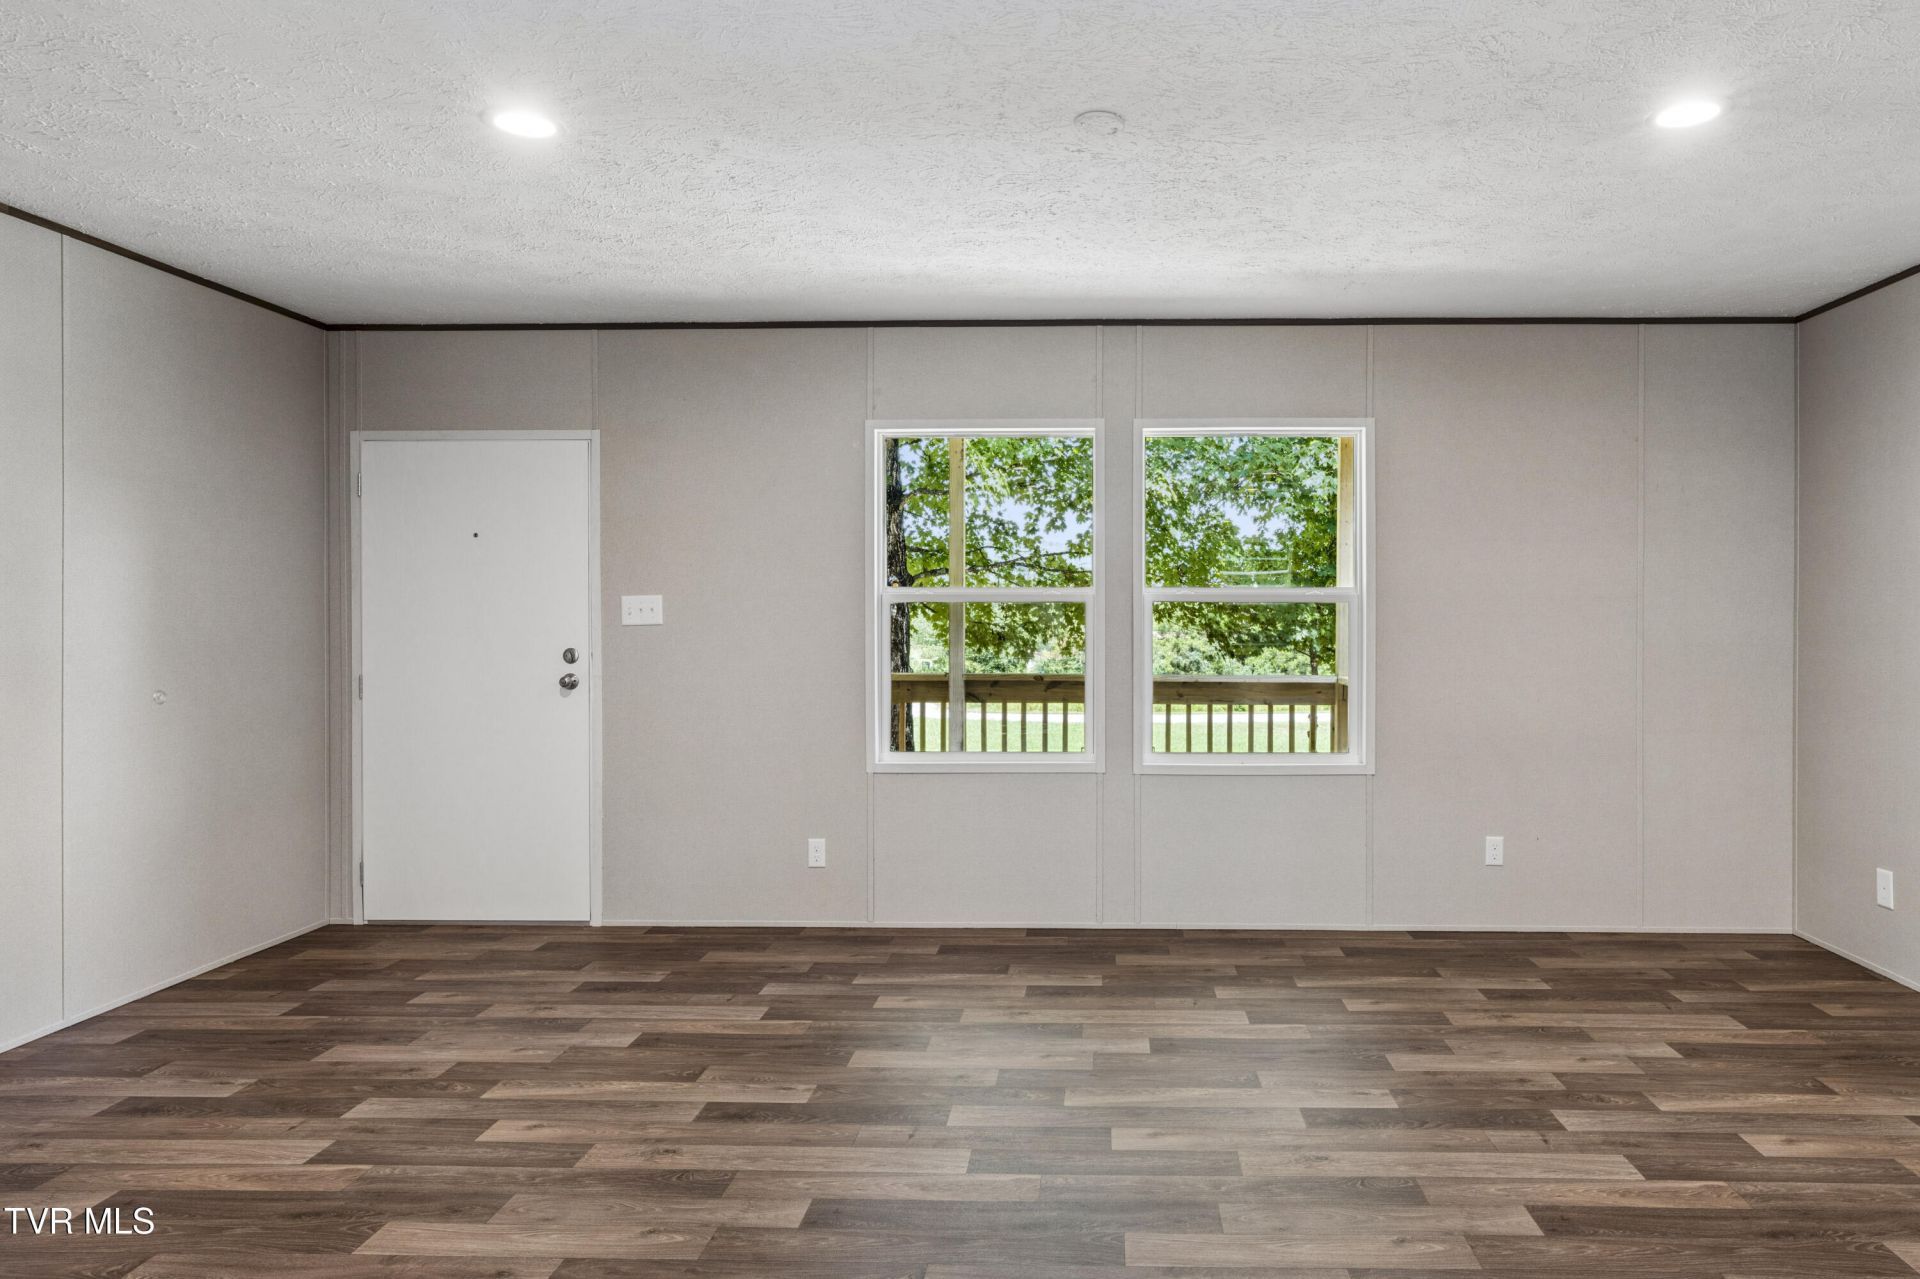
Welcome to 170 Bertie Patton Road, Mosheim, TN! This beautiful new 2026 doublewide mobile home offers 3 bedrooms and 2 bathrooms and is situated on a spacious .97-acre private, semi-wooded lot.Enjoy the peace and privacy of a country setting while still having the convenience of city water, plus an additional private well. The property also features a garage, providing excellent space for parking, storage, a workshop, or hobbies.Inside, the home offers a comfortable and modern layout with plenty of room for family and guests. With a brand-new 2026 home, a generous lot, garage, and both city water and well water, this property offers a great combination of comfort, privacy, and value.Property Highlights:New 2026 doublewide mobile home3 bedrooms2 bathrooms.97-acre lotPrivate, semi-wooded settingGarageCity waterPrivate wellQuiet country settingPlenty of outdoor space and privacyA great opportunity to own a brand-new home on nearly an acre in Mosheim!
Property Features
Property Type: Residential - Mobile Home
Basement: Crawl Space
Cooling: Central Air
Heating: Central
Home Style: Other
Lot Size: 0.97 Acres
Roof Type: Shingle
Stories: 1.0
Year Built: 2026
Feature Descriptions
Appliances: Dishwasher, Electric Range, Refrigerator
Exterior: Vinyl Siding
Flooring: Laminate
Interior: Eat-in Kitchen, Kitchen Island, Laminate Counters, Open Floorplan, Walk-In Closet(s)
Laundry: Electric Dryer Hookup, Washer Hookup
Lot Dimensions: 310.13x185.66x148.10x303.64
Parcel Id: 069.00
Parking: Driveway, Gravel
Rooms Total: 10
Sewer: Septic Tank
Structures: Garage(s)
Topography: Part Wooded
Utilities: Electricity Connected, Sewer Connected, Water Connected
Water: Public, Well
Windows: Double Pane Windows
Zoning: A1
Local Schools
High School: West Greene
Middle School: Mosheim
Elementary School: Mosheim
Listed By / Shown By
Listed By
Agency Name: KW Johnson City
Agency Phone: 423-433-6500
Shown By
Agency Title: Crye-Leike Real Estate Services
Agency Phone:

Source: Tennesse Virginia MLS
Estimate Your Payment
Estimated Payment
$ 805.51 per month $712.18 Principal & Interest $0.00 Property Tax (data not provided by mls) $93.33 Homeowner's Insurance
170 Bertie Patton Road | MLS# 10000357
This single family home located at 170 Bertie Patton Road, Mosheim, TN 37818 is currently listed for sale with an asking price of $320,000. This property was built in 2026 and has 3 bedrooms and 2 full baths with 1296 sq. ft. Bertie Patton Road is located in the Not In Subdivision subdivision. Search Not In Subdivision real estate on www.clcommercialrealestate.com today.