

 Site Map

-
Commercial Real Estate
- Brokerage Services
- Develop and Construct
- Group Brokerage
- Industrial
- Land
- Multi-Family
- Retail
- Property Management
- Tenant Representation
-
Group Brokerage
- Churches
- Medical Space
- Hotel/Motel
- Restaurant
BEDS3
BATHS2 full 1 partial
SQUARE FEET1,985
MLS#10830856
STATUSNew
PROPERTY TYPEResidential - Single Family
SUBDIVISIONReynoldstown
NEIGHBORHOODAtlanta
Property Description
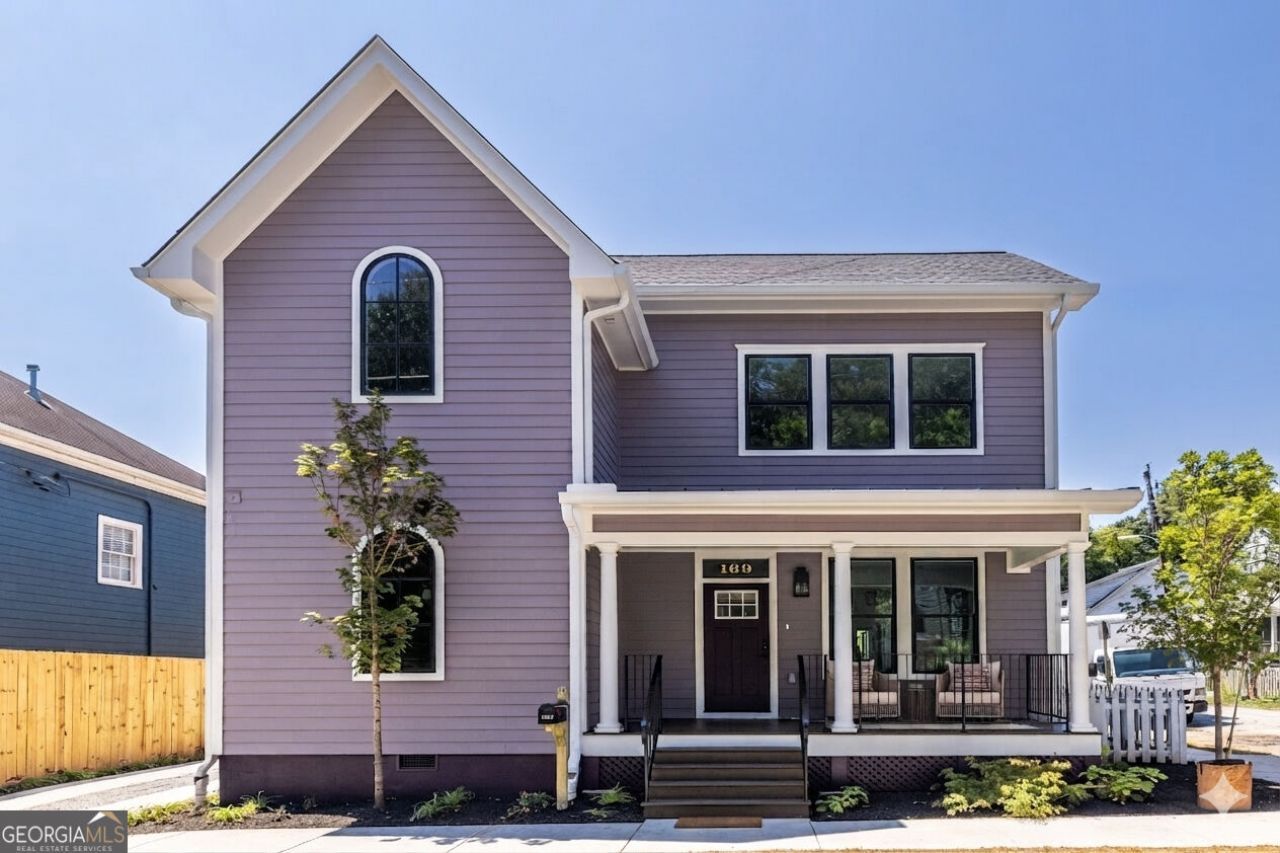
Still looking for your Beltline dream home? Welcome to 169 Chester Ave-a new-build Bungalow with exceptionally curated finishes throughout, set right in the heart of Reynoldstown with direct Beltline access across the street. Enjoy immediate proximity to the best of the Eastside corridor, including award-winning parks, Krog Street Market, Madison Yards, Atlanta Dairies, and the vibrant gems along Carol Street. A handsome front porch with a classic haint blue ceiling draws guests into an open, light-filled Southern living area, which seamlessly connects to a chef's kitchen featuring top-of-the-line Thor appliances, a spacious island, and abundant storage. Adjacent yet distinct, the dining room is bathed in warm light through elegant arched windows. An iron-railed staircase illuminated by soft sconces leads to the upper level, where you'll find convenient 2nd-floor laundry and three gracious bedrooms-including a primary suite complete with double closets, a custom shower, double vanity, and a stunning arched window. Experience true Beltline living and luxury craftsmanship at an accessible price point in one of Atlanta's hottest neighborhoods!
Property Features
Property Type: Residential - Single Family
Basement: None
Cooling: Central Air, Electric, Zoned
Garage: 1
Heating: Central, Electric, Forced Air, Zoned
Home Style: Bungalow/Cottage, Craftsman
Lot Size: 0.06 Acres
Roof Type: Composition
Stories: 2.0
Taxes: $3,096
Year Built: 2026
Feature Descriptions
Additional Rooms: Laundry, Other
Amenities: Park, Playground, Sidewalks, Street Lights, Near Public Transport, Walk To Schools, Near Shopping
Appliances: Dishwasher, Disposal, Gas Water Heater, Microwave, Refrigerator
Days on Site: 9
Dining Room: Seats 12+
Exterior: Concrete
Fencing: Back Yard, Wood
Foundation: Block
Interior: Double Vanity, High Ceilings, Walk-In Closet(s)
Kitchen: Breakfast Bar, Kitchen Island
Parking Notes: Garage, Kitchen Level, Garage Door Opener, Side/Rear Entrance
Security Features: Smoke Detector(s)
Sewer: Public Sewer
Topography: Corner Lot, Level
Utilities: Cable Available, Electricity Available, High Speed Internet, Natural Gas Available, Phone Available, Sewer Available, Water Available
Water: Public
Water: No Dock Or Boathouse
Window Features: Double Pane Windows
Local Schools
High School: MH Jackson Jr
Middle School: King
Elementary School: Burgess Peterson
Listed By / Shown By
Listed By
Agency Name: Keller Williams Realty
Agency Phone: 404-541-3500
Shown By
Agency Title: Crye-Leike Real Estate Services
Agency Phone:

Source: GAMLS
Estimate Your Payment
Estimated Payment
$ 2,460.58 per month $1,947.37 Principal & Interest $258.00 Property Tax $255.21 Homeowner's Insurance
169 Chester Ave Se | MLS# 10830856
This single family home located at 169 Chester Ave Se, Atlanta, GA 30316 is currently listed for sale with an asking price of $875,000. This property was built in 2026 and has 3 bedrooms and 2 full and 1 partial baths with 1985 sq. ft. Chester Ave Se is located in the Reynoldstown subdivision. Search Reynoldstown real estate on www.clcommercialrealestate.com today.