

 Site Map

-
Commercial Real Estate
- Brokerage Services
- Develop and Construct
- Group Brokerage
- Industrial
- Land
- Multi-Family
- Retail
- Property Management
- Tenant Representation
-
Group Brokerage
- Churches
- Medical Space
- Hotel/Motel
- Restaurant
BEDS2
BATHS1 full 1 partial
MLS#10229377
STATUSActive
PROPERTY TYPEResidential - Condominium
SUBDIVISIONCENTRAL GARDENS SQUARE CONDOMINIUMS
NEIGHBORHOODCentral Gardens
Property Description
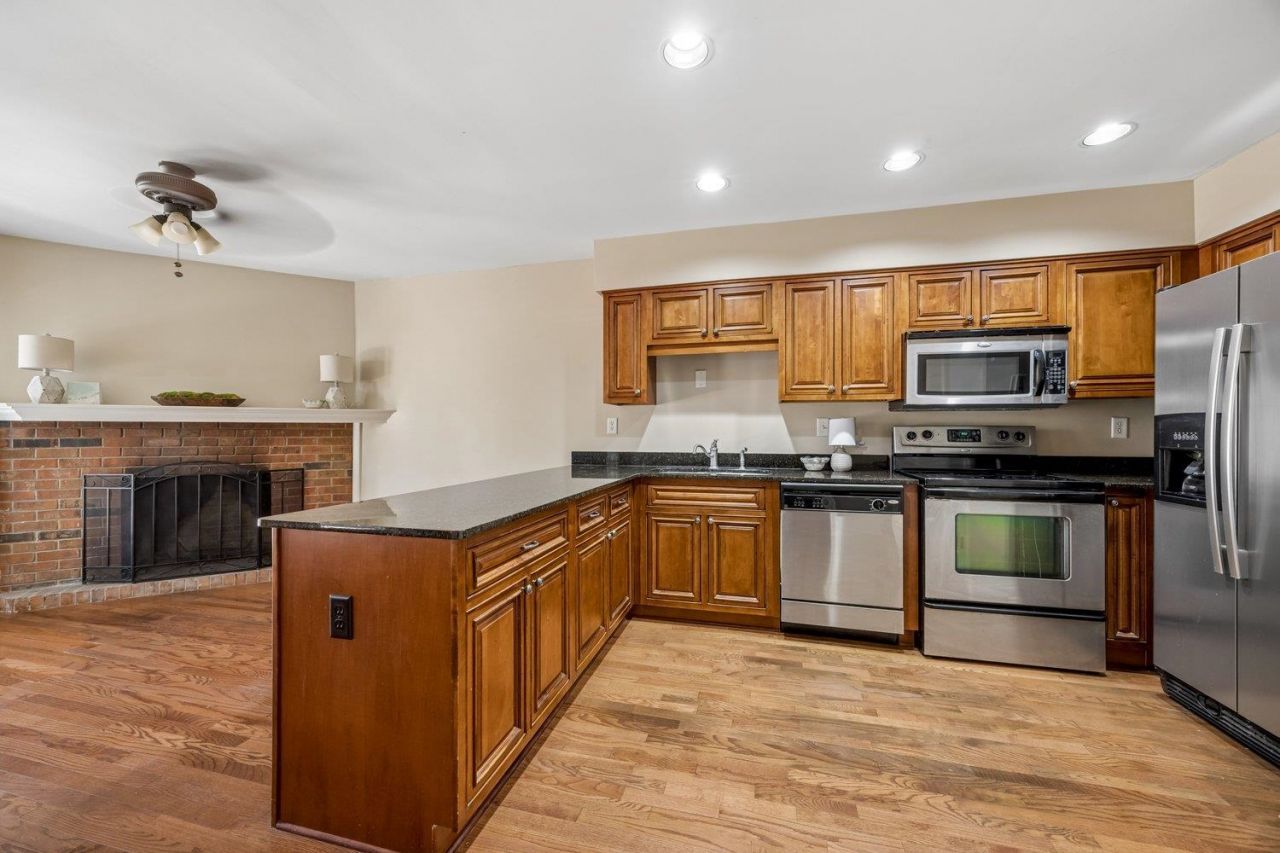
Gated community in the heart of Central Gardens. This warm and well-maintained home offers an updated kitchen (w/granite countertops & stainless-steel appliances), washer & dryer, 2 spacious bedrooms & 2 designated parking spaces. There is ample space to entertain in the living room or outside on the fenced private patio. Pets can enjoy the common play area located within the gated complex. This property is conveniently located near the medical district, dining & entertainment in Cooper-Young & minutes from downtown.
Listing Video
Property Features
Property Type: Residential - Condominium
Cooling: Central
Fenced: Yes
Fireplaces: 1
Heating: Central
Home Style: Traditional
Roof Type: Composition Shingles
Year Built: 1973
Feature Descriptions
Additional Rooms: Laundry Closet
Bed and Bath: All Bedrooms Up, Half Bath Down, Primary Up
Days on Site: 1
Exterior: Dog Run, Patio, Wood Fence, Pet Area
Exterior/ Windows: Brick Veneer, Double Pane Window(s), Steel Insulated Door(s), Wood Window(s), Wood/Composition
Fireplace: Masonry
Floors/ Ceilings: Part Carpet, Part Hardwood, Smooth Ceiling
Interior Equipment: Cooktop, Dishwasher, Disposal, Dryer, Microwave, Range/Oven, Refrigerator, Self Cleaning Oven, Washer
Living/ Dining Room: Separate Dining Room, Separate Living Room, Updated/Renovated Kitchen
Neighborhood Amenities: Gated Neighborhood
Parking/ Storage: Assigned Parking, Gate Clickers, Gated Parking, Parking Lot
Total Rooms: 5
Water/ Sewer: Electric Water Heater, Public Sewer, Public Water
Room Sizes
Primary Bedroom: 15x18
Bedroom 2: 11x16
Dining Area: 11x12
Kitchen: 11x11
Living room: 16x17
Listed By / Shown By

Listed By
Agency Name: Crye-Leike, Inc., REALTORS
Agent Name: Kristen Fisher
Agency Phone: (901) 494-3795
Source: MAAR MLS
Estimate Your Payment
Estimated Payment
$ 566.38 per month $500.75 Principal & Interest $0.00 Property Tax (data not provided by mls) $65.63 Homeowner's Insurance
1685 Regents Park Dr, Unit B | MLS# 10229377
This condo located at 1685 Regents Park Dr, Unit B, Memphis, TN 38104 is currently listed for sale by Crye-Leike, Inc., REALTORS, with an asking price of $225,000. This property was built in 1973 and has 2 bedrooms and 1 full and 1 partial baths. Regents Park Dr, Unit B is located in the CENTRAL GARDENS SQUARE CONDOMINIUMS subdivision. Search CENTRAL GARDENS SQUARE CONDOMINIUMS real estate on www.clcommercialrealestate.com today.