

 Site Map

-
Commercial Real Estate
- Brokerage Services
- Develop and Construct
- Group Brokerage
- Industrial
- Land
- Multi-Family
- Retail
- Property Management
- Tenant Representation
-
Group Brokerage
- Churches
- Medical Space
- Hotel/Motel
- Restaurant
BEDS2
BATHS2 full
SQUARE FEET1,143
MLS#3529126
STATUSActive
PROPERTY TYPEResidential - Condominium
SUBDIVISIONTimber Lake
Property Description
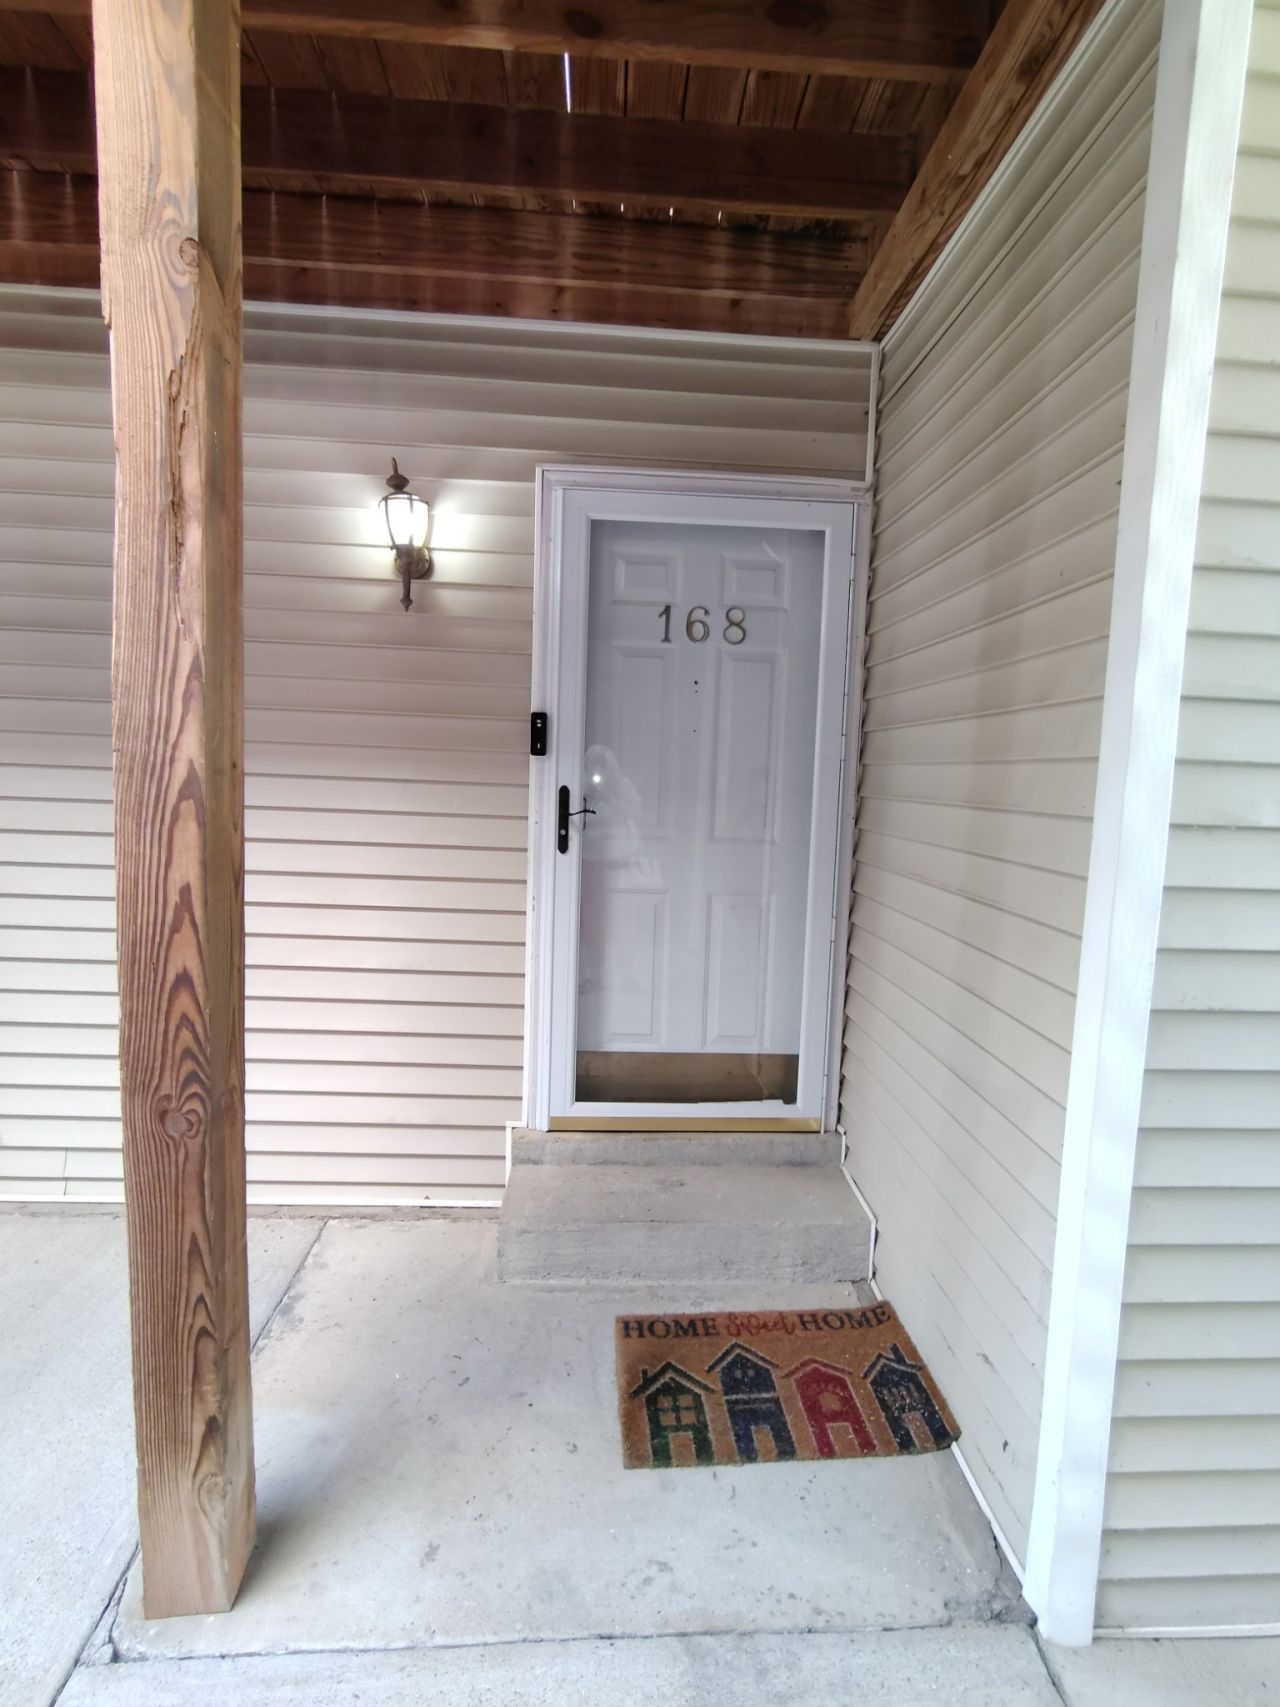
Move-In ready and ideal for a first-time buyer, looking to downsize, or in search of a low-maintenance lifestyle in a premium location on the first floor with a lovely courtyard. The open floor plan includes the living room, dining room, and a view of the kitchen with a fireplace. It is located just outside of the city in Donelson and features two generously sized bedrooms and each features its own full bath along with spacious walk-in closets. The kitchen is welcoming and leads to the utility room with a pantry, and washer/dryer hookups. Enjoy the private balcony that is accessible from both bedrooms, and it has additional storage space. Just minutes from Nashville International Airport, Elm Hill Marina, and the Interstate. The community features desirable amenities, including a pool, tennis courts, and access to the clubhouse. Perfect for you if you are seeking a place to relax or stay active. This condo has it all.
Property Features
Property Type: Residential - Condominium
Basement: None
Cooling: Central Air, Electric
Fireplaces: 1
Heating: Central, Electric
Lot Size: 0.02 Acres
Roof Type: Asphalt
Stories: 1.0
Taxes: $1,495
Year Built: 1985
Amenities
Ceiling Fan(s)
Open Floorplan
Walk-In Closet(s)
Feature Descriptions
Appliances: Electric Range, Dishwasher, Microwave, Refrigerator
Days on Site: 2
Exterior: Brick, Vinyl Siding
Fireplace: Living Room
Flooring: Laminate, Tile
HOA Fee: 265/ Monthly
Laundry: Electric Dryer Hookup, Washer Hookup
Parcel#: 108070B05300CO
Parking: Asphalt
Parking Notes: Asphalt
Patio/Porch: Patio, Covered
Pool: In Ground
Sewer: Public Sewer
Swimming Pool: Yes
Utilities: Electricity Available, Water Available
Water: Public
Room Sizes
Bedroom 1: 11x14
Bedroom 2: 11x13
Dining Room: 8x10
Living Room: 11x15
Local Schools
High School: McGavock Comp High School
Middle School: Donelson Middle
Elementary School: Hickman Elementary
Listed By / Shown By
Listed By
Agency Name: Mi Casa Realty
Agency Phone: 6159288284
Shown By
Agency Title: Crye-Leike Real Estate Services
Agency Phone:

Source: Nashville MLS
Estimate Your Payment
Estimated Payment
$ 816.82 per month $612.03 Principal & Interest $124.58 Property Tax $80.21 Homeowner's Insurance
168 N Timber Dr | MLS# 3529126
This condo located at 168 N Timber Dr , Nashville, TN 37214 is currently listed for sale with an asking price of $275,000. This property was built in 1985 and has 2 bedrooms and 2 full baths with 1143 sq. ft. N Timber Dr is located in the Timber Lake subdivision. Search Timber Lake real estate on www.clcommercialrealestate.com today.