

 Site Map

-
Commercial Real Estate
- Brokerage Services
- Develop and Construct
- Group Brokerage
- Industrial
- Land
- Multi-Family
- Retail
- Property Management
- Tenant Representation
-
Group Brokerage
- Churches
- Medical Space
- Hotel/Motel
- Restaurant
BEDS3
BATHS1 full
MLS#10229030
STATUSActive
PROPERTY TYPEResidential - Single Family
SUBDIVISIONCORDES
NEIGHBORHOODSouth Memphis-Glenview
Property Description
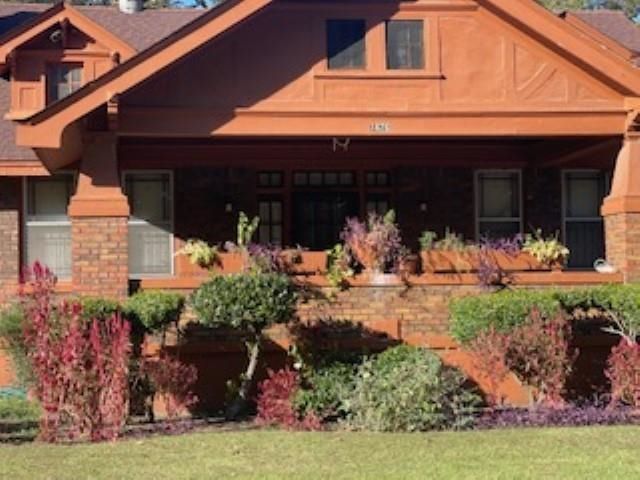
Step back in time while enjoying modern convenience in this stunning historic Craftsman home, perfectly situated in the center of Memphis just minutes from downtown. A true preservationist's dream, this residence boasts pristine original features, including elegant crown molding, gleaming hardwood floors, vintage light fixtures, and authentic crystal door knobs.Unlock incredible equity and design your ultimate dream space with two massive, unfinished areas: a rare walk-out basement and a spacious attic, both offering endless options for additional bedrooms, a home theater, or a private studio.The exterior serves as your personal urban oasis. Relax on the welcoming, expansive front porch, or retreat to the private backyard, which features a detached garage and a quiet layout just waiting to be transformed into a serene outdoor living area. A long, private driveway provides rare and ample off-street parking. Don't miss this rare opportunity to own a piece of history & make it your own.
Property Features
Property Type: Residential - Single Family
Cooling: Ceiling Fan(s), Central
Fireplaces: 1
Garage: 2
Heating: Radiator
Home Style: Bungalow
Lot Size: 0.34 Acres
Roof Type: Composition Shingles
Year Built: 1927
Feature Descriptions
Bed and Bath: Primary Down
Days on Site: 7
Exterior: Porch
Exterior/ Windows: Brick Veneer, Storm Window(s)
Fireplace: Masonry
Floors/ Ceilings: Hardwood Throughout
Interior Equipment: Cooktop, Disposal, Dishwasher, Refrigerator, Washer, Dryer
Living/ Dining Room: Separate Living Room, Separate Dining Room, Updated/Renovated Kitchen, Separate Breakfast Room
Lot: Level
Master Bedroom: Level 1,Hardwood Floor
Parking/ Storage: Workshop(s)
Total Rooms: 7
Water/ Sewer: Public Sewer, Public Water
Room Sizes
Primary Bedroom: 14x12
Bedroom 2: 12x13
Bedroom 3: 12x12
Listed By / Shown By
Listed By
Agency Name: Didlake Realty Group, LLC
Agency Phone: 901-682-0218
Shown By
Agency Title: Crye-Leike Real Estate Services
Agency Phone:

Source: MAAR MLS
Estimate Your Payment
Estimated Payment
$ 654.48 per month $578.65 Principal & Interest $0.00 Property Tax (data not provided by mls) $75.83 Homeowner's Insurance
1676 S Parkway Dr E | MLS# 10229030
This single family home located at 1676 S Parkway Dr E, Memphis, TN 38106 is currently listed for sale with an asking price of $260,000. This property was built in 1927 and has 3 bedrooms and 1 full baths. S Parkway Dr E is located in the CORDES subdivision. Search CORDES real estate on www.clcommercialrealestate.com today.