

 Site Map

-
Commercial Real Estate
- Brokerage Services
- Develop and Construct
- Group Brokerage
- Industrial
- Land
- Multi-Family
- Retail
- Property Management
- Tenant Representation
-
Group Brokerage
- Churches
- Medical Space
- Hotel/Motel
- Restaurant
BEDS4
BATHS2 full
SQUARE FEET2,932
MLS#10798906
STATUSActive
PROPERTY TYPEResidential - Single Family
SUBDIVISIONHines Terrace
NEIGHBORHOODMacon
Property Description
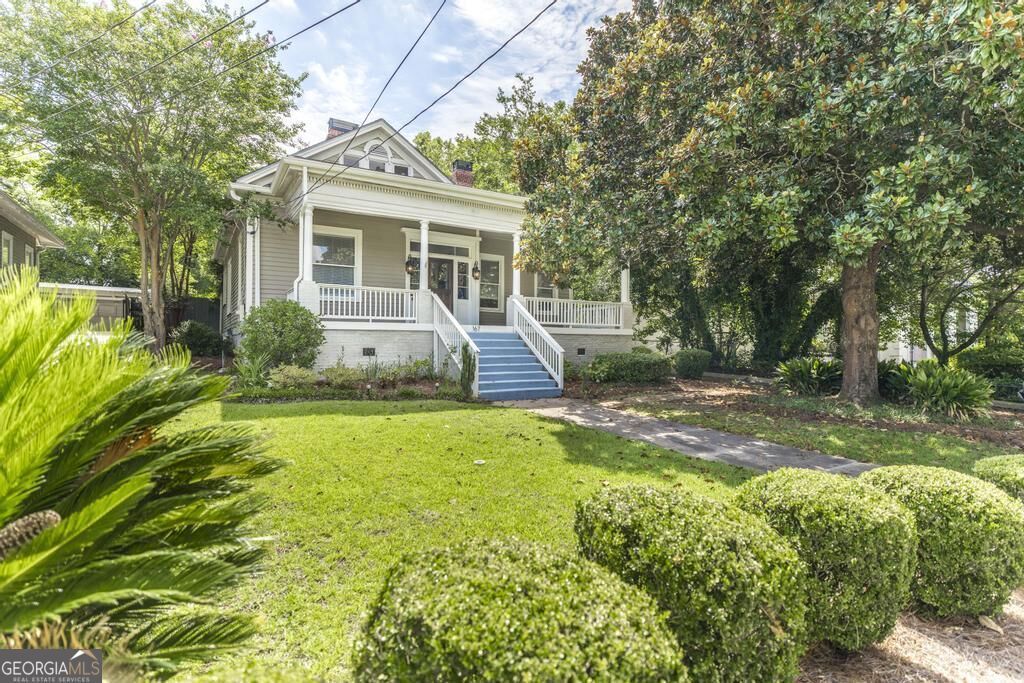
FANTASTIC HOME FOR SALE IN MACON! 4 bed / 2 bath 3,000 sqft $385k featuring 3 bedrooms on the main level & a fantastic primary suite upstairs with private deck! Spacious kitchen, living room, sunroom/family room, bonus room/playroom, two laundry rooms (one up and one down), office/loft area! Amazing floor plan, natural light, historic charm with all the modern updates - soaring ceilings, hardwood floors, decorative original fireplaces plus a modern working one, skeleton keys, fenced backyard with remote control gate, detached garage, double-deck, and covered rocking chair front porch! (This home was also previously rented for $2700/month and could make a great rental property.) Not even five minutes from Ingleside, less than 10 to downtown, around 10 to North Macon, and 20 to the air force base. Agents: No Appointments Needed; Show Anytime!
Property Features
Property Type: Residential - Single Family
Basement: Crawl Space
Cooling: Ceiling Fan(s), Central Air, Electric
Fireplaces: 5
Heating: Central, Natural Gas
Home Style: Traditional
Lot Size: 0.30 Acres
Roof Type: Composition
Stories: 2.0
Taxes: $2,793
Year Built: 1900
Feature Descriptions
Additional Rooms: Bonus Room, Family Room, Foyer, Loft
Amenities: Sidewalks, Street Lights
Appliances: Dishwasher, Disposal, Dryer, Gas Water Heater, Ice Maker, Microwave, Range, Oven, Refrigerator, Washer
Days on Site: 60
Dining Room: Separate Room
Exterior: Wood Siding
Exterior: Balcony
Fencing: Back Yard
Fireplace Type: Family Room, Gas Log, Other
Flooring: Hardwood, Tile
Foundation: Block
Interior: High Ceilings, Rear Stairs, Separate Shower, Soaking Tub, Walk-In Closet(s)
Kitchen: Kitchen Island, Pantry
Parking Notes: Garage, Detached
Sewer: Public Sewer
Structures: Garage(s)
Topography: Private
Utilities: Cable Available, Electricity Available, High Speed Internet, Natural Gas Available, Phone Available, Sewer Available, Sewer Connected, Water Available
Water: Public
Window Features: Window Treatments
Local Schools
High School: Central
Middle School: Miller Magnet
Elementary School: Taylor
Listed By / Shown By
Listed By
Agency Name: Southern Classic Realtors
Agency Phone: 678-635-8877
Shown By
Agency Title: Crye-Leike Real Estate Services
Agency Phone:

Source: GAMLS
Estimate Your Payment
Estimated Payment
$ 1,201.88 per month $856.84 Principal & Interest $232.75 Property Tax $112.29 Homeowner's Insurance
167 Pierce Avenue | MLS# 10798906
This single family home located at 167 Pierce Avenue, Macon, GA 31204 is currently listed for sale with an asking price of $385,000. This property was built in 1900 and has 4 bedrooms and 2 full baths with 2932 sq. ft. Pierce Avenue is located in the Hines Terrace subdivision. Search Hines Terrace real estate on www.clcommercialrealestate.com today.