

 Site Map

-
Commercial Real Estate
- Brokerage Services
- Develop and Construct
- Group Brokerage
- Industrial
- Land
- Multi-Family
- Retail
- Property Management
- Tenant Representation
-
Group Brokerage
- Churches
- Medical Space
- Hotel/Motel
- Restaurant
BEDS4
BATHS3 full
SQUARE FEET3,434
MLS#3526793
STATUSActive
PROPERTY TYPEResidential - Single Family
SUBDIVISIONStewart Springs Sec 4 Ph 2
Property Description
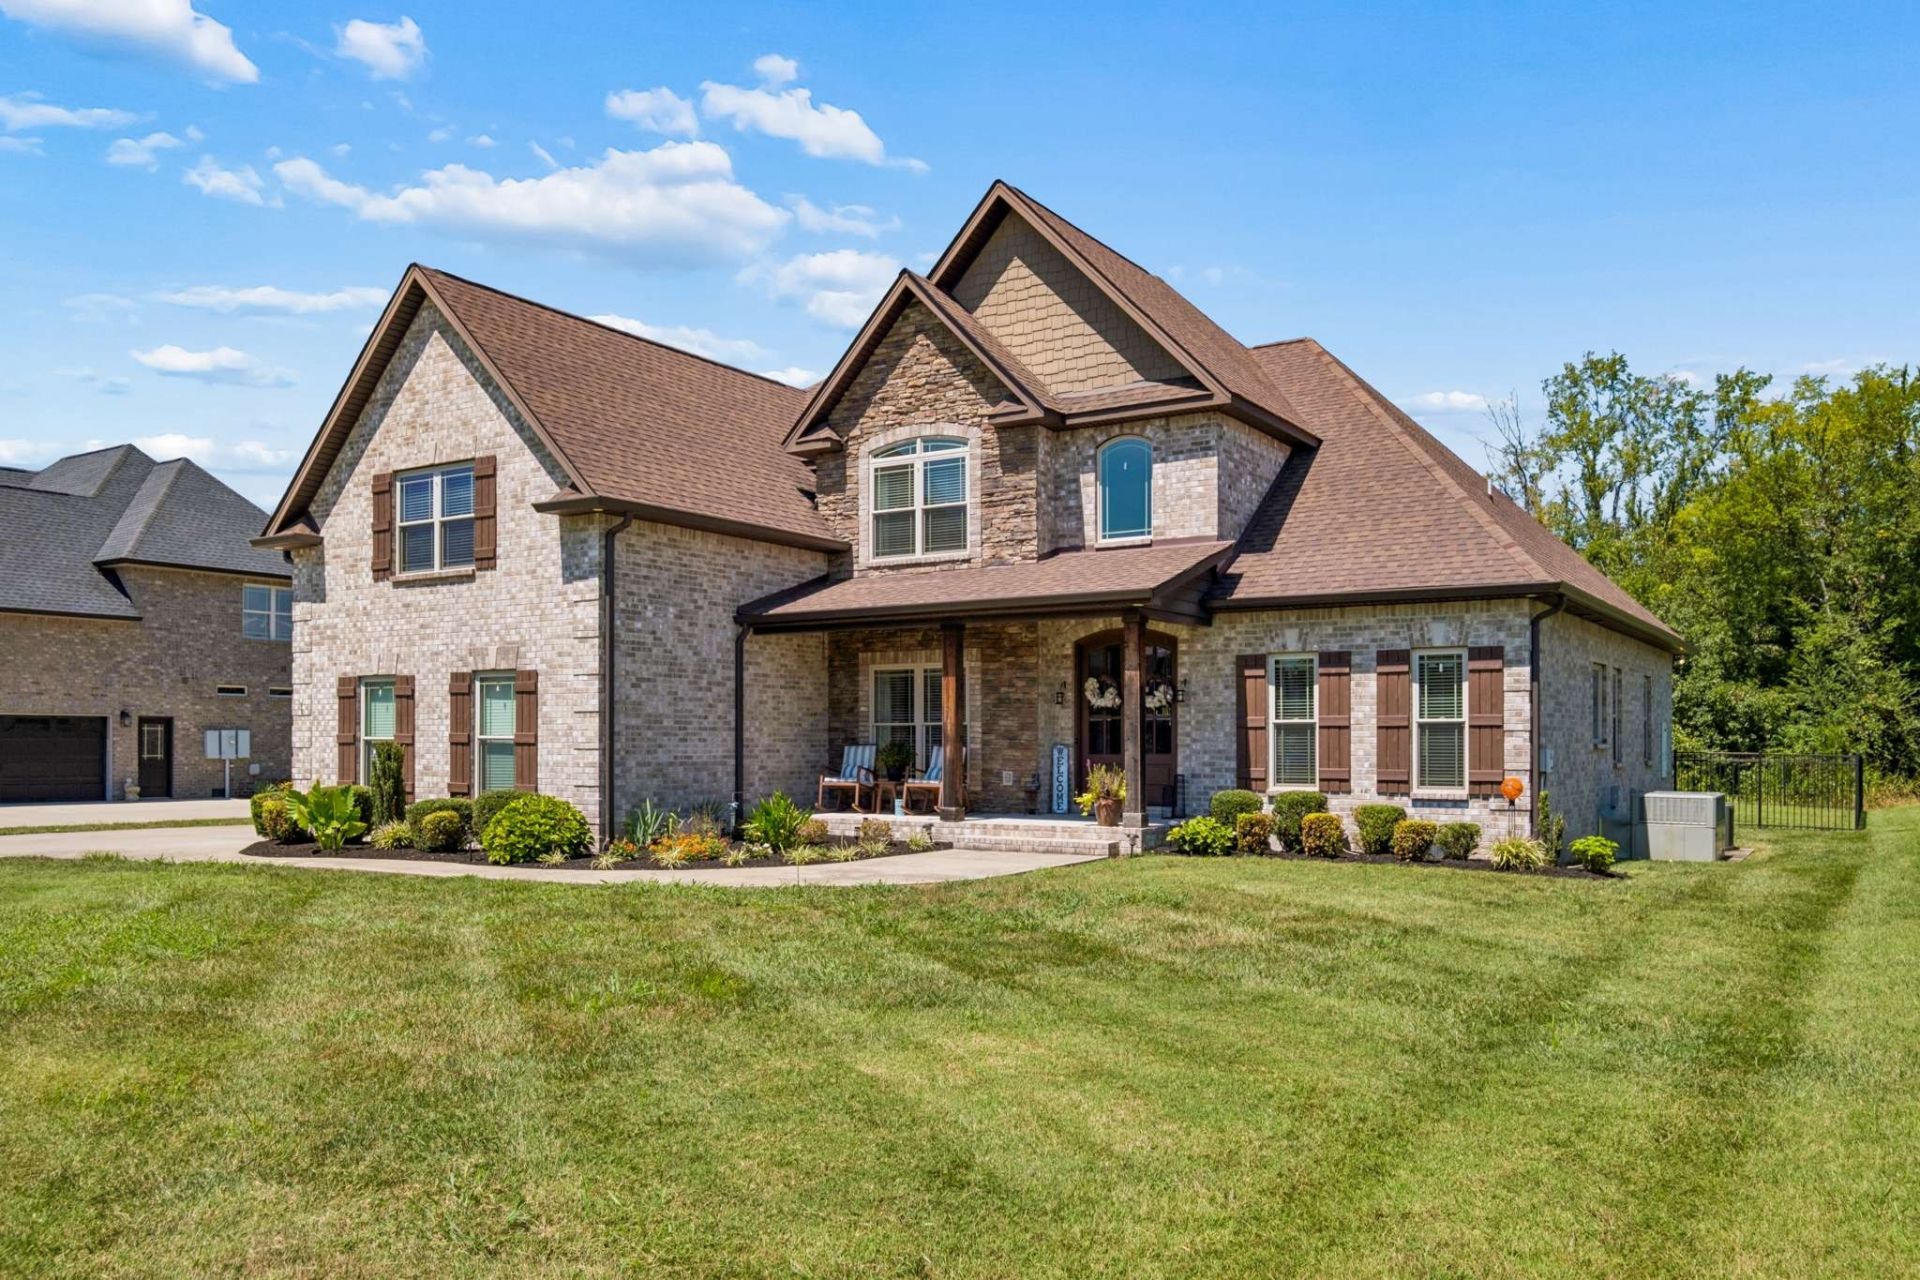
Welcome to an exceptional home in Stewart Springs, one of Murfreesboro's most sought-after communities, offering an impressive layout, flexible living spaces, and access to triple Stewarts Creek schools. The open-concept great room makes a statement with soaring 18-foot ceilings and a gas fireplace, flowing into a bright kitchen with granite countertops, custom cabinetry, built-in oven, cooktop with custom hood, walk-in pantry, and an oversized gathering island with seating. A sitting area with a second fireplace adds even more character. The main-level primary suite is a true retreat with space for a sitting or workout area, separate jetted soaking tub, walk-in shower, and enormous 7x13 walk-in closet. A second downstairs bedroom with full bath is ideal for guests or multigenerational living, while the home office can double as formal dining. Upstairs offers two additional bedrooms, a full bath, huge media/bonus room, and attic storage. Outside, enjoy a beautiful fenced backyard, expansive covered patio, and open grilling patio. Extras include an oversized 2-car garage, additional concrete parking pad, Mustart EV charging station, NEW tankless water heater (Aug 2026), insulated attic, and sparkling community pool. Convenient to Murfreesboro shopping, dining, and major routes - this Stewart Springs home is a rare find!
Property Features
Property Type: Residential - Single Family
Basement: Crawl Space, None
Cooling: Ceiling Fan(s), Central Air, Electric
Fireplaces: 2
Garage: 2
Heating: Central, Heat Pump
Home Style: Traditional
Lot Size: 0.37 Acres
Roof Type: Shingle
Stories: 2.0
Taxes: $2,734
Year Built: 2017
Amenities
Built-in Features
Ceiling Fan(s)
Entrance Foyer
High Ceilings
Open Floorplan
Pantry
Walk-In Closet(s)
High Speed Internet
Feature Descriptions
Appliances: Electric Oven, Electric Range, Dishwasher, Disposal, Microwave, Stainless Steel Appliance(s)
Association Amenities: Pool, Sidewalks, Underground Utilities
Days on Site: 4
Exterior: Brick, Stone
Fencing: Back Yard
Fireplace: Den, Gas, Great Room
Flooring: Carpet, Wood, Tile
HOA Fee: 40/ Monthly
Laundry: Electric Dryer Hookup, Washer Hookup
Lot: Level
Parcel#: 072J A 01100 R0113380
Parking: Garage Door Opener, Garage Faces Side, Concrete, Driveway, Parking Pad
Parking Notes: Garage Door Opener, Garage Faces Side, Concrete, Driv
Patio/Porch: Patio, Covered, Porch
Security: Smoke Detector(s)
Sewer: STEP System
Topography: Level
Utilities: Electricity Available, Water Available
Water: Public
Room Sizes
Bedroom 1: 12x16
Bedroom 2: 11x14
Bedroom 3: 11x12
Bedroom 4: 11x12
Den: 11x13
Recreation Room: 20x24
Dining Room: 12x12
Kitchen: 10x16
Living Room: 16x17
Other Room: 6x7
Other Room 2: 10x10
Local Schools
High School: Stewarts Creek High School
Middle School: Stewarts Creek Middle School
Elementary School: Stewarts Creek Elementary School
Listed By / Shown By
Listed By
Agency Name: Elam Real Estate
Agency Phone: 6158901222
Shown By
Agency Title: Crye-Leike Real Estate Services
Agency Phone:

Source: Nashville MLS
Estimate Your Payment
Estimated Payment
$ 2,304.55 per month $1,836.09 Principal & Interest $227.83 Property Tax $240.63 Homeowner's Insurance
1649 Constellation Ct | MLS# 3526793
This single family home located at 1649 Constellation Ct, Murfreesboro, TN 37129 is currently listed for sale with an asking price of $825,000. This property was built in 2017 and has 4 bedrooms and 3 full baths with 3434 sq. ft. Constellation Ct is located in the Stewart Springs Sec 4 Ph 2 subdivision. Search Stewart Springs Sec 4 Ph 2 real estate on www.clcommercialrealestate.com today.