

 Site Map

-
Commercial Real Estate
- Brokerage Services
- Develop and Construct
- Group Brokerage
- Industrial
- Land
- Multi-Family
- Retail
- Property Management
- Tenant Representation
-
Group Brokerage
- Churches
- Medical Space
- Hotel/Motel
- Restaurant
BEDS5
BATHS5 full 1 partial
SQUARE FEET5,227
MLS#7750784
STATUS
PROPERTY TYPEResidential - Single Family
SUBDIVISIONLedgestone
SCHOOLJackson - Peachtree Ridge
Property Description
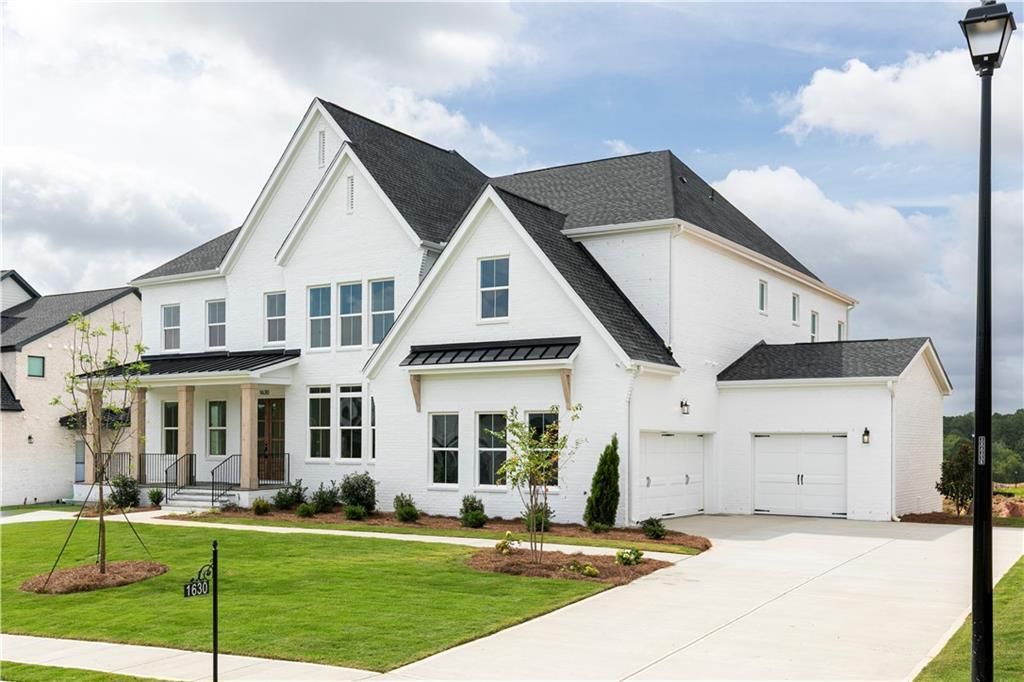
TOLL BROTHERS - Welcome to the stunning PARKMONT. READY NOW AND BUY NOW! YOU CAN'T BUILD THIS HOME FOR THIS PRICE! AMAZING SQUARE FOOTAGE OF APPROX. 5227 INCLUDING THE MULTI-GEN SUITE! Sophisticated blend of luxury design, modern comfort and exceptional craftsmanship by Toll Brothers. Perfectly situated on a spacious basement home site. This home offers both privacy and picturesque surroundings, enhanced by a grand double door front entry that makes a striking first impression. Step inside to a breathtaking two story great room where a wall of windows flood the space with natural light and create an open airy ambiance. Designed for both everyday living and elegant entertaining, the PARKMONT floorplan seamlessly connect the great room, casual dining area and expansive outdoor living. At the heart of the home, the gourmet chef's kitchen is beautifully appointed with 10' cabinetry, a large center island, designer countertops, and a stylish backsplash - offering both beauty and functionality. A separate PREP KITCHEN provides the perfect space for entertaining, catering and keeping the main kitchen pristine. The great room is anchored by a sleek Cosmo Rave linear fireplace. The multi-slide doors extend your living space outdoors for effortless indoor-outdoor living. A standout feature of this home is the private first floor MULTI GENERATIONAL SUITE, designed to provide comfort, independence, and versatility. Ideal for extended family, long term guests, or a private home office setup. This suite offers a secluded living space with easy main level access. Perfect for today's evolving lifestyle needs. Upstairs, the primary suite serves as a luxurious sanctuary, complete with a spa inspired bath featuring a soaking tub, dual vanities, and an expansive shower. Spacious walk-in closet. The outdoor covered living area creates a year round space for entertaining and unwinding. Additional highlights include a three car garage and fully irrigated home site. Residents of Ledgestone enjoy resort style amenities, including a club house, INFINITY EDGE pool, playground, bocce ball court, cabana, fire pit, and grilling stations. Ideally located minutes from I-85, with convenient access to Duluth, Suwanee, and the Gas South District. TOLL BROTHERS IS PROUD TO BE RANKED #1 HOME BUILDER ON FORTUNE'S WORLD MOST ADMIRED COMPANIES LIST!
Upcoming Open Houses
Open House Friday September 4th, 10:00am - 4:00pm
Open House Sunday September 6th, 10:00am - 4:00pm
Property Features
Property Type: Residential - Single Family
Basement: Yes
Basement: Bath/Stubbed, Daylight, Exterior Entry, Full, Unfinished, Walk-Out Access
Cooling: Ceiling Fan(s), Central Air, Electric, Zoned
Fireplaces: 3
Garage: 3
Heating: Forced Air, Natural Gas, Zoned
Home Style: Craftsman
Lot Size: 0.36 Acres
Roof Type: Composition, Metal, Shingle
Taxes: $2,026
Year Built: 2026
Feature Descriptions
Appliances: Dishwasher, Disposal, Double Oven, Electric Oven, ENERGY STAR Qualified Appliances, Gas Cooktop, Gas Range, Microwave, Range Hood, Self Cleaning Oven, Tankless Water Heater
Association Fee Includes: Insurance, Maintenance Grounds, Swim
Bedroom Features: In-Law Floorplan, Oversized Master, Sitting Room
Days on Site: 145
Dining: Butlers Pantry, Separate Dining Room
Exterior: Brick 3 Sides, Concrete, HardiPlank Type
Fireplace: Factory Built, Gas Starter, Great Room, Keeping Room, Master Bedroom
HOA Fee: 1735/Annually
HOA Y/N: Yes
Interior: Bookcases, Disappearing Attic Stairs, Entrance Foyer 2 Story, High Ceilings 10 ft Main, Recessed Lighting, Tray Ceiling(s), Walk-In Closet(s)
Kitchen: Cabinets Stain, Keeping Room, Kitchen Island, Pantry Walk-In, Second Kitchen, Solid Surface Counters, View to Family Room
Laundry: Electric Dryer Hookup, Laundry Room, Upper Level
Lot: Back Yard, Front Yard, Landscaped
Lot Dimensions: 15649
Master Bath: Separate Tub/Shower, Soaking Tub, Other
Neighborhood Amenities: Barbecue, Clubhouse, Homeowners Assoc, Near Public Transport, Near Schools, Near Shopping, Park, Playground, Pool, Sidewalks, Street Lights
Parking Notes: Driveway, Garage, Garage Door Opener, Garage Faces Fr
Road Frontage: County Road
Road Surface: Asphalt
Security: Carbon Monoxide Detector(s), Smoke Detector(s)
Sewer: Public Sewer
Utilities: Cable Available, Electricity Available, Natural Gas Available, Phone Available, Sewer Available, Underground Utilities, Water Available
Water: Public
Local Schools
High School: Peachtree Ridge
Middle School: Northbrook
Elementary School: Jackson - Gwinnett
School District: Jackson - Peachtree Ridge
Listed By / Shown By
Listed By
Agency Name: Toll Brothers Real Estate Inc.
Agency Phone: 678-404-5125
Shown By
Agency Title: Crye-Leike Real Estate Services
Agency Phone:

Source: FMLS
Estimate Your Payment
Estimated Payment
$ 3,942.17 per month $3,336.12 Principal & Interest $168.83 Property Tax $437.21 Homeowner's Insurance
1630 Ledgestone Way | MLS# 7750784
This single family home located at 1630 Ledgestone Way, Lawrenceville, GA 30043 is currently listed for sale with an asking price of $1,499,000. This property was built in 2026 and has 5 bedrooms and 5 full and 1 partial baths with 5227 sq. ft. Ledgestone Way is located in the Ledgestone subdivision within the Jackson - Peachtree Ridge school district. Search Ledgestone real estate on www.clcommercialrealestate.com today.