

 Site Map

-
Commercial Real Estate
- Brokerage Services
- Develop and Construct
- Group Brokerage
- Industrial
- Land
- Multi-Family
- Retail
- Property Management
- Tenant Representation
-
Group Brokerage
- Churches
- Medical Space
- Hotel/Motel
- Restaurant
BEDS3
BATHS1 full 1 partial
SQUARE FEET1,370
MLS#1541801
STATUSActive
PROPERTY TYPEResidential - Single Family
SUBDIVISIONNorth Chester
NEIGHBORHOODChattanooga
Property Description
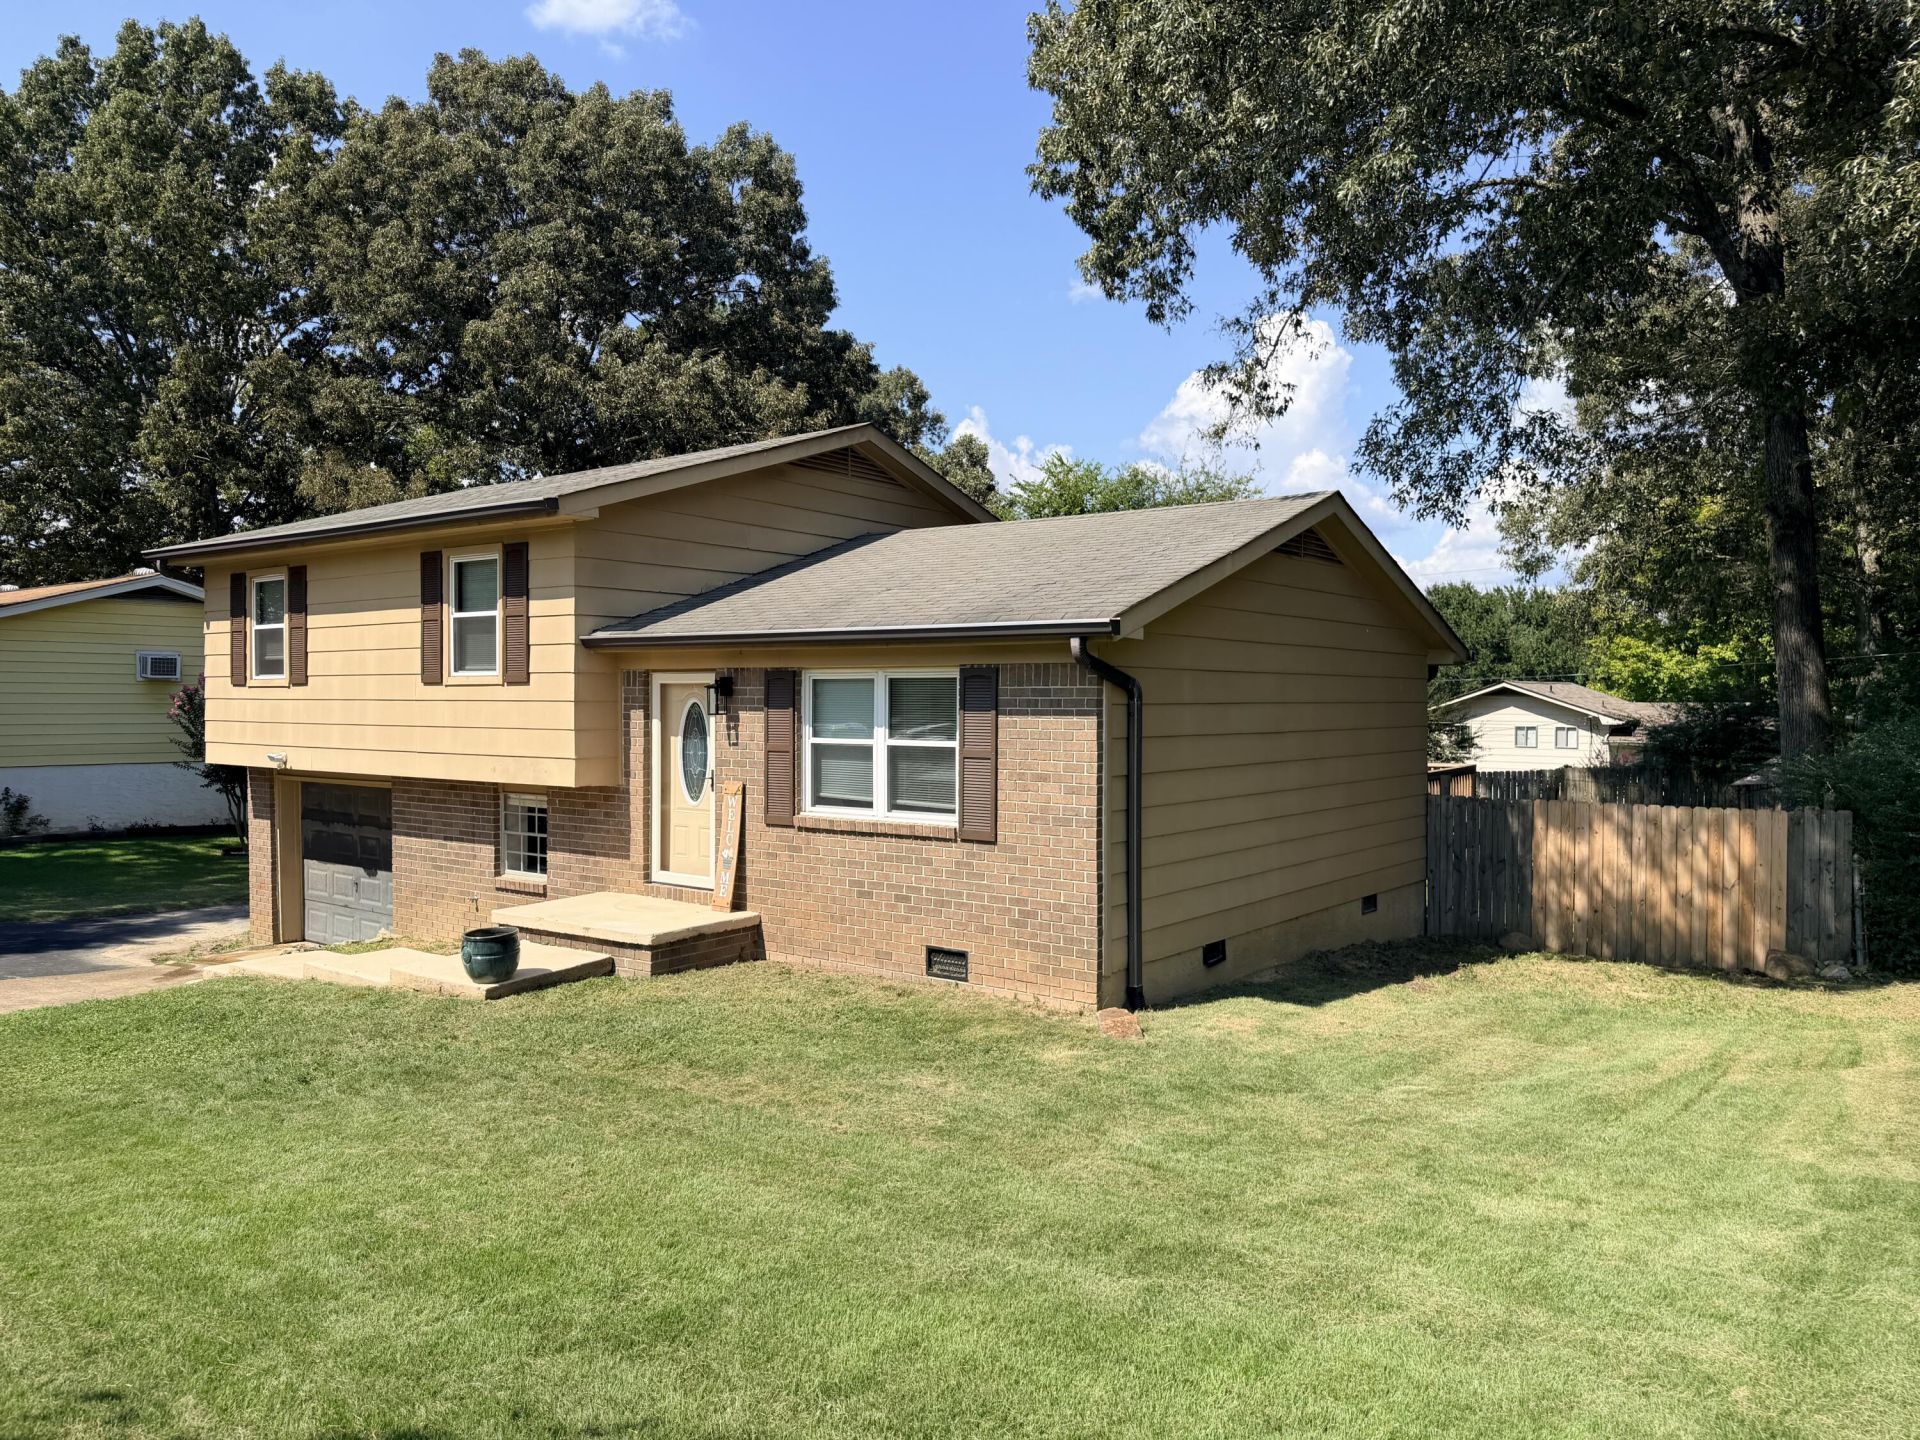
LOOK !!! Great home in quiet family neighborhood...near GREAT SCHOOLS and WATER ACCESS and MARINAS, FISHING and PARKS. QUIET RURAL SETTING in established neighborhood. This home has been recently updated and features a PRIVATE FENCED BACKYARD and STORAGE BUILDING. Additional parking with paved additional parking on side of the home. Seller said bring all offers for consideration. Minutes to Hwy 27 and Hwy 153. PRICED TO SELL !!! DON'T MISS THIS DEAL !!!
Property Features
Property Type: Residential - Single Family
Basement: Crawl Space, Unfinished
Cooling: Central Air, Electric
Fuel Type: Electric
Garage: 1 car attached
Heating: Central, Electric
Home Style: Split Level
Lot Size: 0.23 Acres
Taxes: $898
Year Built: 1972
Feature Descriptions
Appliances: Electric Water Heater
Exterior: Brick, HardiPlank Type, Other
Exterior Amenities: Lighting, Private Yard, Rain Gutters, Smart Lock(s), Storage
Flooring: Luxury Vinyl
Interior Amenities: Ceiling Fan(s), Crown Molding, Eat-in Kitchen, High Speed Internet, Laminate Counters, Natural Woodwork, Open Floorplan, Smart Light(s), Storage, Walk-In Closet(s), Tub/shower Combo, Plumbed
Laundry: Electric Dryer Hookup, In Garage, Lower Level, Laundry Room, Washer Hookup
Lot: Back Yard, Cleared, Front Yard, Level, Paved, Private
Lot Dimensions: 80X125
Parcel #: 074m A 038
Parking: Asphalt, Driveway, Garage, Off Street, Paved, Garage Faces Front
Patio/Porch: Deck, Front Porch, Side Porch
Utilities: Cable Available, Electricity Connected, Phone Available, Water Connected
Windows: Blinds, ENERGY STAR Qualified Windows, Insulated Windows, Shutters, Vinyl Frames
Room Sizes
Primary Bedroom: 12 X 11.33 Level - Second
Bedroom: 11.16 X 10 Level - Second
Bedroom: 11.16 X 10 Level - Second
Local Schools
High School: Soddy-Daisy High
Middle School: Loftis Middle
Elementary School: McConnell Elementary
Listed By / Shown By
Listed By
Agency Name: United Real Estate Experts
Agency Phone: 423-771-7611
Shown By
Agency Title: Crye-Leike Real Estate Services
Agency Phone:

Source: CARMLS
Estimate Your Payment
Estimated Payment
$ 897.97 per month $727.76 Principal & Interest $74.83 Property Tax $95.38 Homeowner's Insurance
1627 Roberson Road, Unit 24 | MLS# 1541801
This single family home located at 1627 Roberson Road, Unit 24, Hixson, TN 37343 is currently listed for sale with an asking price of $327,000. This property was built in 1972 and has 3 bedrooms and 1 full and 1 partial baths with 1370 sq. ft. Roberson Road, Unit 24 is located in the North Chester subdivision. Search North Chester real estate on www.clcommercialrealestate.com today.