

 Site Map

-
Commercial Real Estate
- Brokerage Services
- Develop and Construct
- Group Brokerage
- Industrial
- Land
- Multi-Family
- Retail
- Property Management
- Tenant Representation
-
Group Brokerage
- Churches
- Medical Space
- Hotel/Motel
- Restaurant
BEDS4
BATHS2 full
SQUARE FEET2,796
MLS#26026391
STATUSActive
PROPERTY TYPEResidential - Single Family
SUBDIVISIONLakewood
NEIGHBORHOODMAGNOLIA-North
Property Description
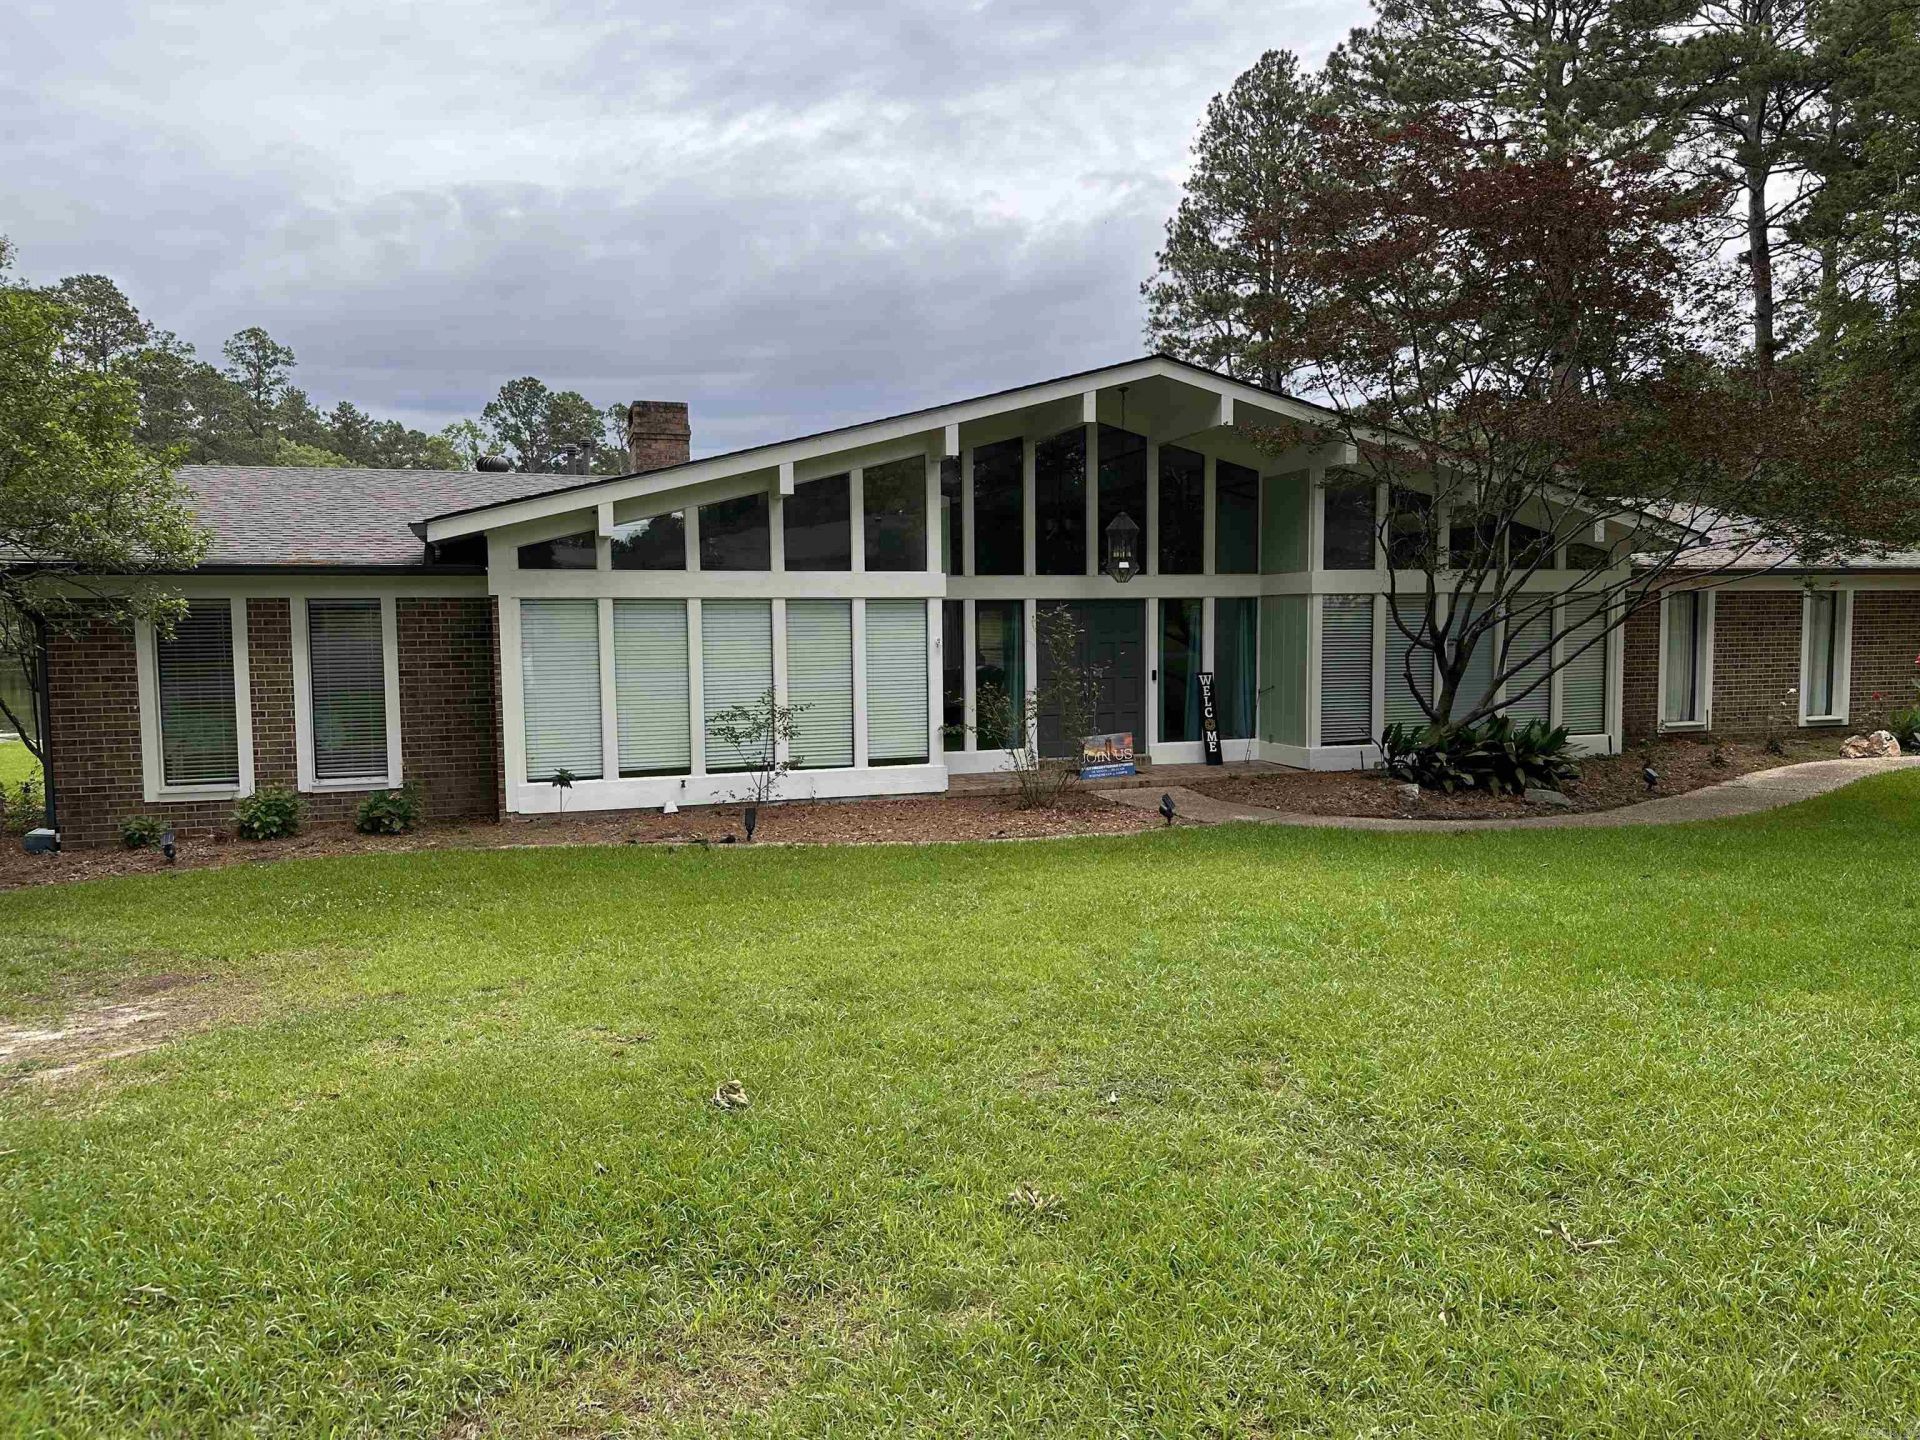
This home sits on a beautiful wooded lot with a great view of the lake behind the house. Up on walking into the front door, your are welcomed by Light, openness and a view of the lake. You walk into the large Family room with a site built white brick fireplace. If you look to the right you will see a very nice sized Dining room. There is also a separate Breakfast room area.Both are open to the beautiful updated Kitchen. The Kitchen has granite counters and Island, Stainless appliances and tons of storage. Just off the breakfast area is the Master Suite with a gorgeous view of the lake, in suite master bath with walk-in shower, double vanity and Laundry room. On the other side of the house are the 3 guest rooms with two having a Jack N' Jill bathroom. The 3rd Guest bath has it's own entrance to the patio and deck.Once you step outside onto the Deck, you can just feel yourself relax looking out over the lake. This home is great for entertaining friends and the kids will love being able to spend time fishing. Roof replaced in 2025.
Property Features
Property Type: Residential - Single Family
Cooling: Central
Heating: Central Heat
Home Style: Contemporary
Lot Size: 0.58 Acres
Roof Type: Composition
Stories: 1.0
Taxes: $2,486
Year Built: 1986
Amenities
Dry Bar
Washer Connection
Dryer Connection-Electric
Water Heater-Electric
Built-Ins
Ceiling Fan(s)
Walk-in Shower
Kit Counter- Granite Slab
Deck
Feature Descriptions
Appliance(s)/Kitchen Equipment: Built-In Stove, Gas Range, Dishwasher, Disposal, Pantry, Refrigerator-Stays
Area Amenities: Other (see remarks)
Days on Site: 64
Dining: Separate Dining Room, Separate Breakfast Rm
Exterior: Brick
Fireplace: Woodburning-Site-Built
Flooring: Carpet, Tile
Lot descriprion: Level, Pond, Wooded, In Subdivision
Lot Dimensions: 0.58 acre(s)
Other Room(s): Great Room, Laundry
Parking Notes: Garage, Two Car, Auto Door Opener, Side Entry
Sewer: Public Sewer
Water: Public Water
Wooded: Yes
Listed By / Shown By
Listed By
Agency Name: ERA TEAM Real Estate
Agency Phone: 501-327-6731
Shown By
Agency Title: Crye-Leike Real Estate Services
Agency Phone:

Source: Arkansas MLS
Estimate Your Payment
Estimated Payment
$ 1,025.27 per month $723.31 Principal & Interest $207.17 Property Tax $94.79 Homeowner's Insurance
1624 S Lakewood Street | MLS# 26026391
This single family home located at 1624 S Lakewood Street, Magnolia, AR 71753 is currently listed for sale with an asking price of $325,000. This property was built in 1986 and has 4 bedrooms and 2 full baths with 2796 sq. ft. S Lakewood Street is located in the Lakewood subdivision. Search Lakewood real estate on www.clcommercialrealestate.com today.