

 Site Map

-
Commercial Real Estate
- Brokerage Services
- Develop and Construct
- Group Brokerage
- Industrial
- Land
- Multi-Family
- Retail
- Property Management
- Tenant Representation
-
Group Brokerage
- Churches
- Medical Space
- Hotel/Motel
- Restaurant
BEDS3
BATHS3 full 1 partial
SQUARE FEET3,742
MLS#3516271
STATUSActive
PROPERTY TYPEResidential - Single Family
SUBDIVISIONGreen Hills
Property Description
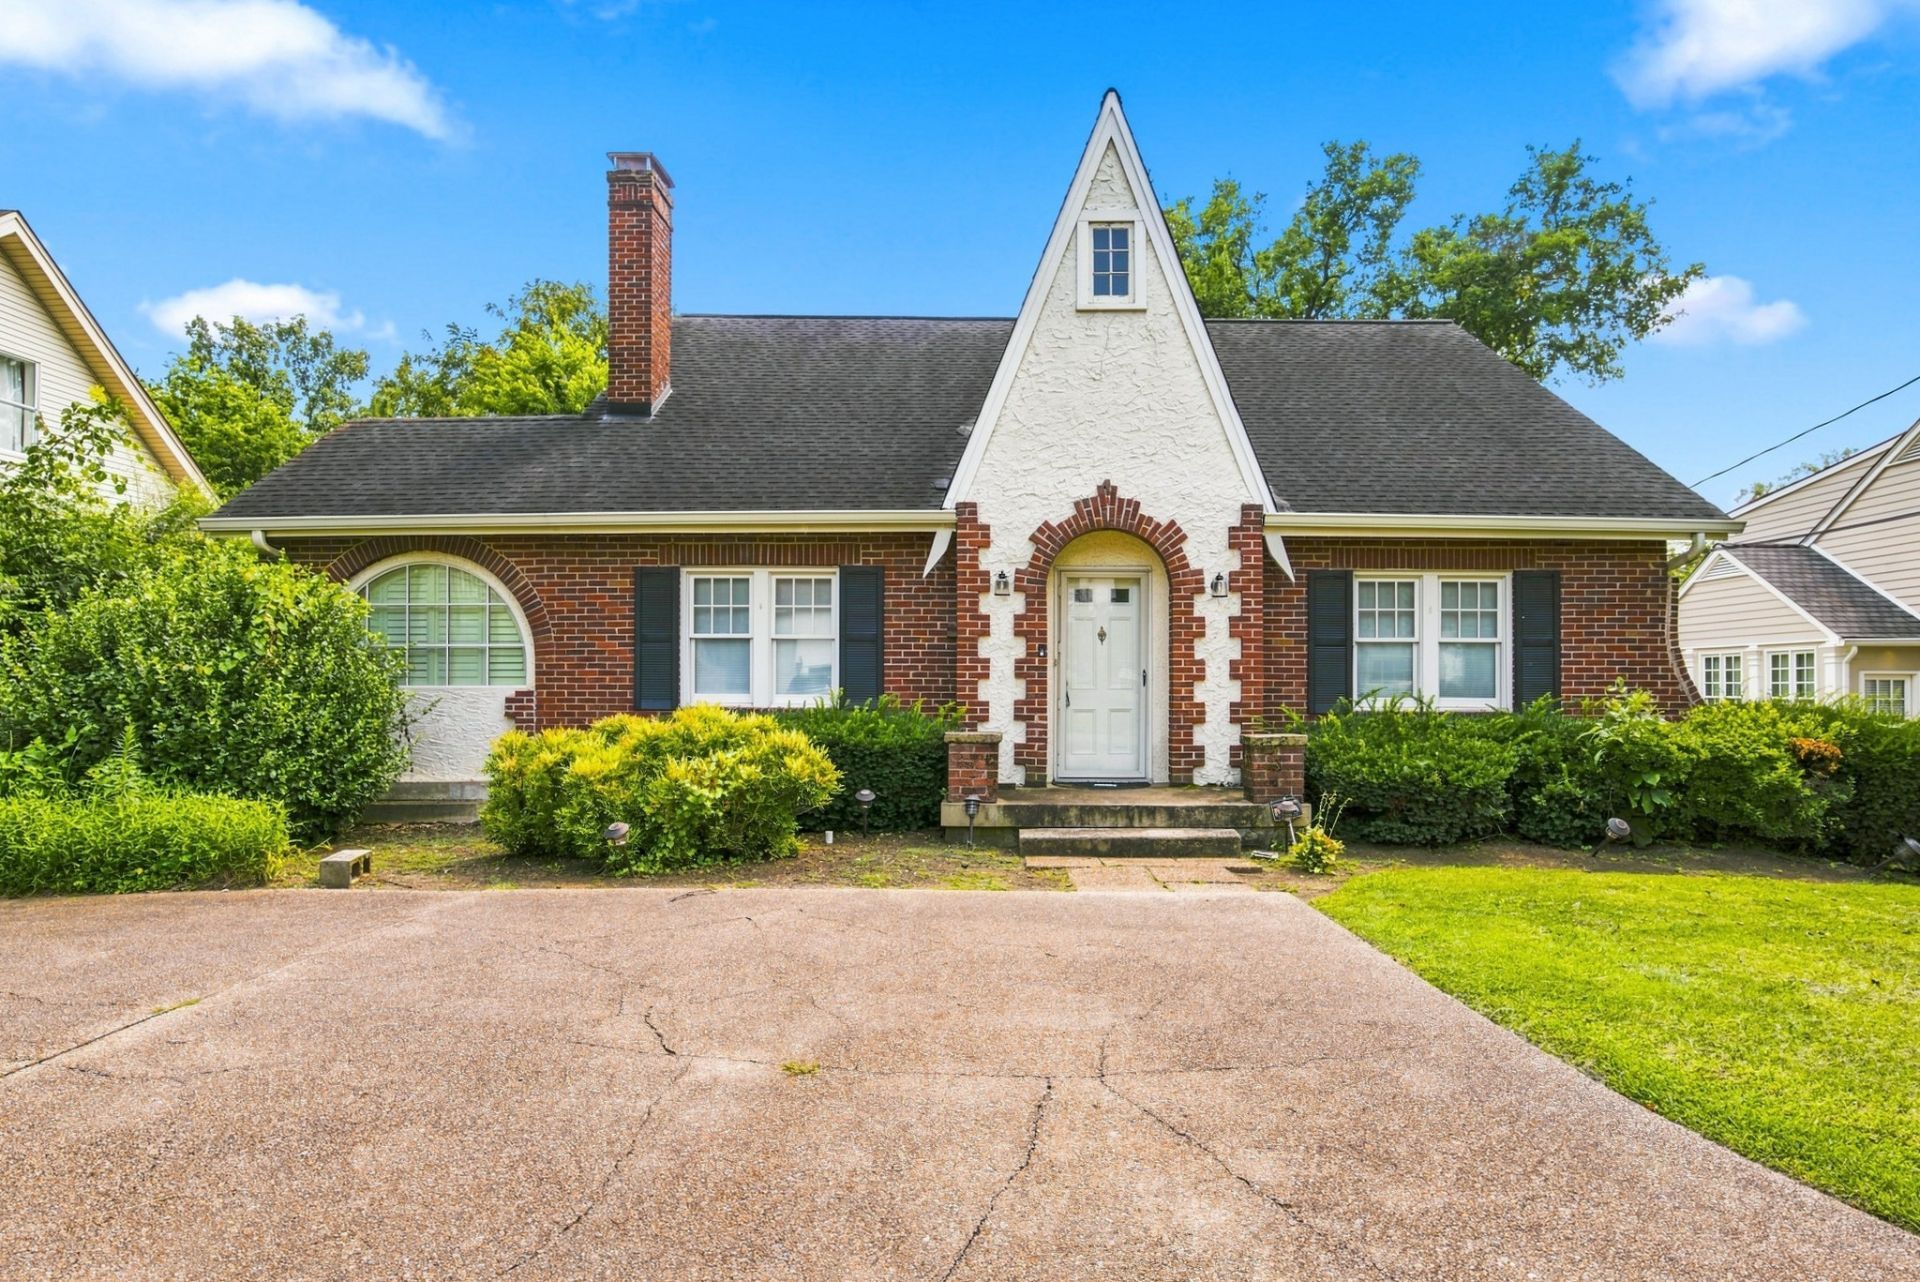
Wonderful opportunity on a very desirable Green Hill street with convenience, history and character. Charming home with 3bds/3.5 baths on two levels. Primary suites on both main level and second level. Main level Office/Florida Room could easily be a 4th bedroom. Additional living space in the large, walk-out basement. Fenced back yard with a detached one car garage. Bring your vision to make light updates or bring your builder to complete a custom historic renovation. Come see today! Rare air on S Observatory walkable to Lipscomb University, Green Hills shopping and Belmont Blvd.
Property Features
Property Type: Residential - Single Family
Basement: Yes
Basement: Full
Cooling: Central Air
Garage: 1
Heating: Central, Natural Gas
Lot Size: 0.26 Acres
Stories: 2.0
Taxes: $6,398
Year Built: 1931
Amenities
Kitchen Island
Feature Descriptions
Appliances: Dishwasher, Dryer, Refrigerator, Washer
Days on Site: 14
Exterior: Brick
Fencing: Back Yard
Flooring: Wood, Tile
Lot: Level
Lot Dimensions: 75 X 150
Parcel#: 11715009200
Parking: Detached
Parking Notes: Detached
Sewer: Public Sewer
Topography: Level
Utilities: Natural Gas Available, Water Available
Water: Public
Room Sizes
Bedroom 1: 15x14
Bedroom 2: 13x11
Bedroom 3: 13x11
Recreation Room: 20x12
Dining Room: 13x11
Hobby Room: 19x10
Kitchen: 13x13
Living Room: 21x11
Other Room: 12x9
Other Room 2: 18x16
Local Schools
High School: Hillsboro Comp High School
Middle School: John Trotwood Moore Middle
Elementary School: Percy Priest Elementary
Listed By / Shown By
Listed By
Agency Name: Compass
Agency Phone: 6153836600
Shown By
Agency Title: Crye-Leike Real Estate Services
Agency Phone:

Source: Nashville MLS
Estimate Your Payment
Estimated Payment
$ 3,042.85 per month $2,218.89 Principal & Interest $533.17 Property Tax $290.79 Homeowner's Insurance
1621 S Observatory Dr | MLS# 3516271
This single family home located at 1621 S Observatory Dr, Nashville, TN 37215 is currently listed for sale with an asking price of $997,000. This property was built in 1931 and has 3 bedrooms and 3 full and 1 partial baths with 3742 sq. ft. S Observatory Dr is located in the Green Hills subdivision. Search Green Hills real estate on www.clcommercialrealestate.com today.