

 Site Map

-
Commercial Real Estate
- Brokerage Services
- Develop and Construct
- Group Brokerage
- Industrial
- Land
- Multi-Family
- Retail
- Property Management
- Tenant Representation
-
Group Brokerage
- Churches
- Medical Space
- Hotel/Motel
- Restaurant
BEDS3
BATHS1 full
MLS#10229283
STATUSActive
PROPERTY TYPEResidential - Single Family
SUBDIVISIONGLENVIEW PARK
NEIGHBORHOODSouth Memphis-Glenview
Property Description
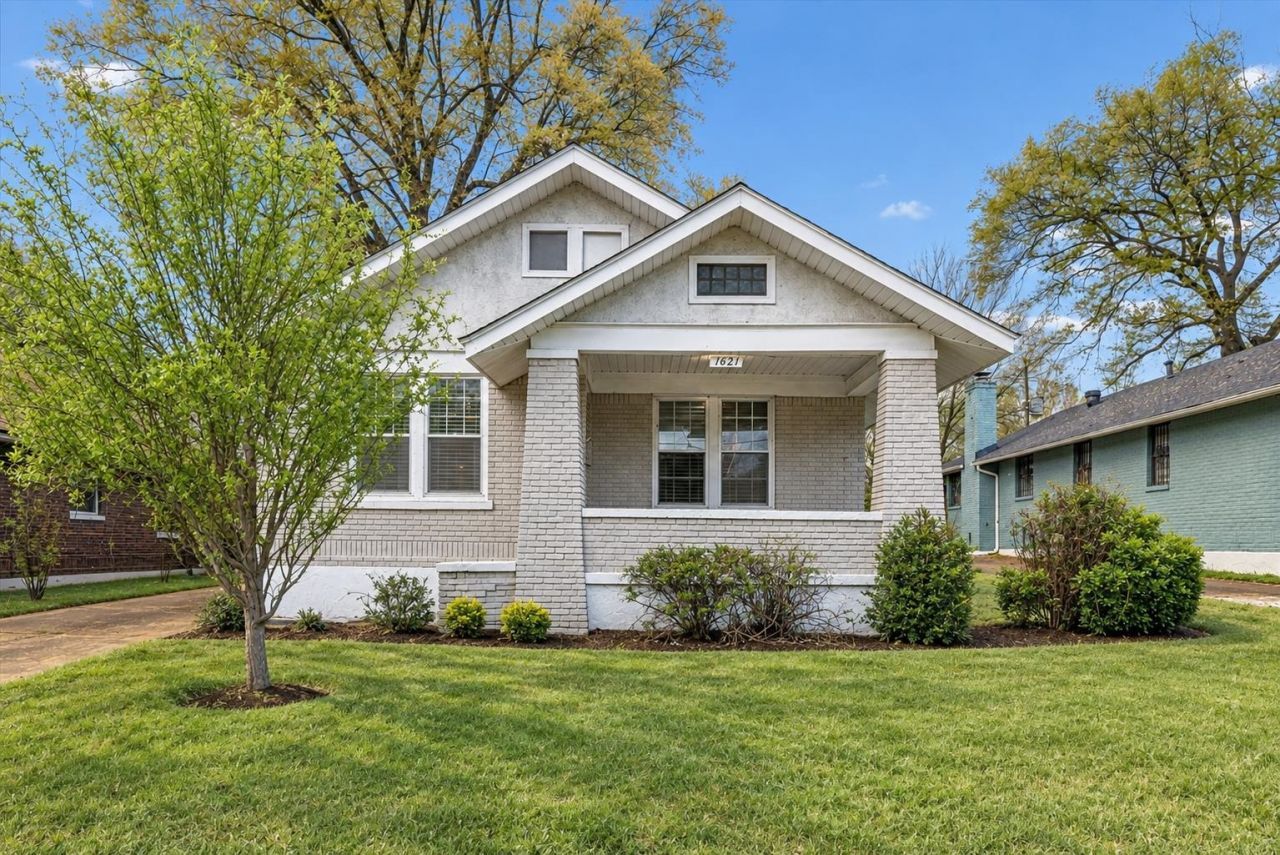
Beautifully renovated 3-bed, 1-bath gem in Memphis' historic Glenview neighborhood! This 1,414 sq ft charmer features refinished hardwood floors,a cozy fireplace, and an updated kitchen with modern finishes and ample cabinetry. Generously sized rooms, abundant natural light, and a large yard perfect forentertaining. Covered porch, patio, and parking pad included. Central heat & air. This home may qualify for multiple Down Payment Assistance and 100% financingprograms ? including the Pinnacle 100 from Pinnacle Financial Partners, THDA Great Choice, and City of Memphis & Shelby County DPA programs ? puttinghomeownership within reach for qualified buyers with little to nothing out of pocket! Minutes from Cooper-Young, downtown Memphis, and the city's best dining andentertainment. Motivated seller ? appointment required. Don't miss this one!
Property Features
Property Type: Residential - Single Family
Cooling: Central
Fireplaces: 1
Heating: Central
Home Style: Bungalow
Lot Size: 0.16 Acres
Year Built: 1930
Feature Descriptions
Bed and Bath: All Bedrooms Down, Full Bath Down, Primary Down, Renovated Bathroom
Days on Site: 3
Exterior: Porch, Patio
Exterior/ Windows: Brick Veneer
Floors/ Ceilings: Hardwood Throughout
Interior Equipment: Dishwasher, Disposal, Range/Oven
Living/ Dining Room: Breakfast Bar, Great Room, Updated/Renovated Kitchen, Washer/Dryer Connections
Parking/ Storage: Driveway/Pad
Total Rooms: 6
Room Sizes
Primary Bedroom: 15x14
Bedroom 2: 13x13
Bedroom 3: 13x13
Dining Area: 13x13
Living room: 13x13
Listed By / Shown By
Listed By
Agency Name: Onward Real Estate
Agency Phone: 616-656-8599
Shown By
Agency Title: Crye-Leike Real Estate Services
Agency Phone:

Source: MAAR MLS
Estimate Your Payment
Estimated Payment
$ 425.16 per month $375.90 Principal & Interest $0.00 Property Tax (data not provided by mls) $49.26 Homeowner's Insurance
1621 Kendale Ave | MLS# 10229283
This single family home located at 1621 Kendale Ave, Memphis, TN 38106 is currently listed for sale with an asking price of $168,900. This property was built in 1930 and has 3 bedrooms and 1 full baths. Kendale Ave is located in the GLENVIEW PARK subdivision. Search GLENVIEW PARK real estate on www.clcommercialrealestate.com today.