

 Site Map

-
Commercial Real Estate
- Brokerage Services
- Develop and Construct
- Group Brokerage
- Industrial
- Land
- Multi-Family
- Retail
- Property Management
- Tenant Representation
-
Group Brokerage
- Churches
- Medical Space
- Hotel/Motel
- Restaurant
BEDS3
BATHS2 full
SQUARE FEET2,144
MLS#1360103
STATUSActive
PROPERTY TYPEResidential - Single Family
SUBDIVISIONWoodridge Sub Ph III IV
SCHOOLFarmington
Property Description
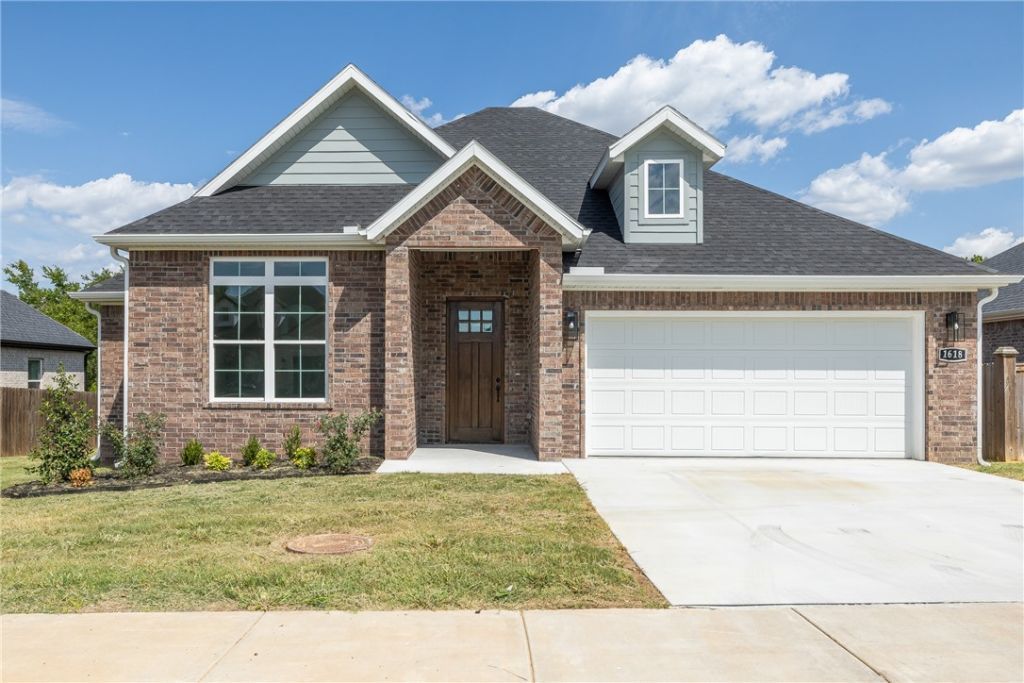
Rare opportunity to own a new construction home with 7.76 acres tucked away within Woodridge Subdivision in Fayetteville. Thoughtfully designed with an abundance of natural light, a functional floor plan, stunning finishes, and a spacious bonus room. Enjoy the privacy and endless possibilities of acreage while being conveniently located in town. A truly unique property offering space, style, and opportunity in an established neighborhood.
Property Features
Property Type: Residential - Single Family
Basement: None
Cooling: Central Air, Electric
Fireplaces: 1
Heating: Central, Electric
Lot Size: 7.76 Acres
Roof Type: Architectural, Shingle
Stories: 2.0
Taxes: $2,873
Year Built: 2026
Amenities
Ceiling Fan(s)
Cathedral Ceiling(s)
Eat-in Kitchen
Granite Counters
Programmable Thermostat
Quartz Counters
Split Bedrooms
Walk-In Closet(s)
Concrete Driveway
Feature Descriptions
Appliances: Dishwasher, Electric Water Heater, Gas Range, Hot Water Circulator, Microwave Hood Fan, Microwave
Community Features: Near Fire Station, Near Schools, Park, Sidewalks
Days on Site: 1
Exterior: Brick, Concrete
Fencimg: Partial, Privacy, Wood
Fireplace: Insert, Living Room
Flooring: Luxury Vinyl Plank, Tile
Laundry: Washer Hookup, Dryer Hookup
Lot: Landscaped, Level, Near Park, Subdivision
Parcel#: 765-33173-000
Parking: Attached, Garage, Garage Door Opener
Parking Notes: Attached, Garage, Garage Door Opener
Patio/Porch: Covered, Deck, Porch
Sewer: Public Sewer
Utilities: Electricity Available, Natural Gas Available, Sewer Available, Water Available
Water: Public
Water Features: None
Window: Double Pane Windows, Vinyl
Room Sizes
Utility Room: 7.1 X 6.11 Level - Main
Primary Bathroom: 12.8 X 6.6 Level - Main
Primary Bedroom: 15.9 X 13 Level - Main
Living Room: 19.1 X 17.11 Level - Main
Kitchen: 12.2 X 9.1 Level - Main
Garage: 21.5 X 19.4 Level - Main
Bathroom: 8.6 X 4.10 Level - Main
Eatin Kitchen: 11.10 X 10.10 Level - Main
Bonus Room: 17.3 X 15.8 Level - Second
Bedroom: 12.4 X 11.11 Level - Main
Bedroom: 12.1 X 12.11 Level - Main
Local Schools
School District: Farmington
Listed By / Shown By
Listed By
Agency Name: Bassett Mix And Associates, Inc
Shown By
Agency Title: Crye-Leike Real Estate Services
Agency Phone:

Source: NWAKBOR MLS
Estimate Your Payment
Estimated Payment
$ 1,992.04 per month $1,549.55 Principal & Interest $239.42 Property Tax $203.07 Homeowner's Insurance
1618 N Pershing Street | MLS# 1360103
This single family home located at 1618 N Pershing Street , Fayetteville, AR 72704 is currently listed for sale with an asking price of $696,250. This property was built in 2026 and has 3 bedrooms and 2 full baths with 2144 sq. ft. N Pershing Street is located in the Woodridge Sub Ph III IV subdivision within the Farmington school district. Search Woodridge Sub Ph III IV real estate on www.clcommercialrealestate.com today.