

 Site Map

-
Commercial Real Estate
- Brokerage Services
- Develop and Construct
- Group Brokerage
- Industrial
- Land
- Multi-Family
- Retail
- Property Management
- Tenant Representation
-
Group Brokerage
- Churches
- Medical Space
- Hotel/Motel
- Restaurant
BEDS6
BATHS5 full
SQUARE FEET4,373
MLS#10819398
STATUSActive
PROPERTY TYPEResidential - Single Family
SUBDIVISIONTrilogy Park
NEIGHBORHOODHoschton
Property Description
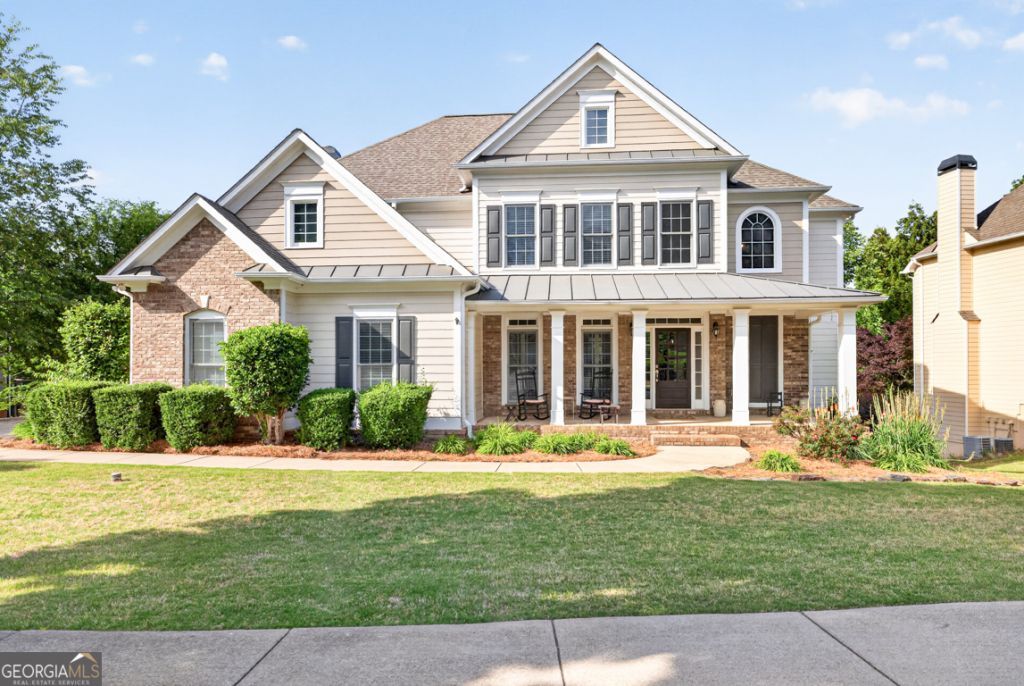
MOVE IN READY!! Mill Creek School Cluster. Very well maintained 6BR/5BA home with Side Entry Garage and just a few steps to Community Park and Playground. Newer Roof, HVAC, Hot Water Heater, Exterior Paint and Carpet. Beautiful, real hardwood floors on main level. Comfy keeping room with fireplace off kitchen. New Deck. Full finished basement with full bath, bedroom, living and play spaces. The main level has a guest bedroom and full bath as well. The neighborhood features tennis courts/pickleball nets, spacious pool and club house, sidewalks and playgrounds. Minutes to shopping, restaurants, and I85.
Property Features
Property Type: Residential - Single Family
Basement: Yes
Basement: Bath Finished, Exterior Entry, Finished, Full, Interior Entry
Cooling: Central Air, Dual
Fireplaces: 2
Heating: Dual, Forced Air, Natural Gas
Home Style: Traditional
Lot Size: 0.25 Acres
Roof Type: Composition
Stories: 2.0
Taxes: $8,573
Year Built: 2004
Feature Descriptions
Additional Rooms: Family Room, Keeping Room, Laundry
Amenities: Playground, Sidewalks, Street Lights, Tennis Court(s)
Appliances: Cooktop, Dishwasher, Oven
Days on Site: 26
Exterior: Concrete
Flooring: Carpet, Hardwood, Tile
Interior: Bookcases, Double Vanity, High Ceilings, Separate Shower, Soaking Tub, Tray Ceiling(s), Entrance Foyer, Walk-In Closet(s)
Parking Notes: Garage, Attached, Kitchen Level, Garage Door Opener, Side/Rear Entrance
Sewer: Public Sewer
Topography: Level, Sloped
Utilities: Cable Available, High Speed Internet, Natural Gas Available, Sewer Connected, Underground Utilities
Water: Public
Local Schools
High School: Mill Creek
Middle School: Frank N Osborne
Elementary School: Duncan Creek
Listed By / Shown By
Listed By
Agency Name: Southern Living Realty Inc
Agency Phone: 706-202-6135
Shown By
Agency Title: Crye-Leike Real Estate Services
Agency Phone:

Source: GAMLS
Estimate Your Payment
Estimated Payment
$ 2,187.00 per month $1,301.96 Principal & Interest $714.42 Property Tax $170.63 Homeowner's Insurance
1617 Trilogy Park Drive | MLS# 10819398
This single family home located at 1617 Trilogy Park Drive, Hoschton, GA 30548 is currently listed for sale with an asking price of $585,000. This property was built in 2004 and has 6 bedrooms and 5 full baths with 4373 sq. ft. Trilogy Park Drive is located in the Trilogy Park subdivision. Search Trilogy Park real estate on www.clcommercialrealestate.com today.