

 Site Map

-
Commercial Real Estate
- Brokerage Services
- Develop and Construct
- Group Brokerage
- Industrial
- Land
- Multi-Family
- Retail
- Property Management
- Tenant Representation
-
Group Brokerage
- Churches
- Medical Space
- Hotel/Motel
- Restaurant
BEDS4
BATHS4 full 1 partial
SQUARE FEET4,834
MLS#3531587
STATUSActive
PROPERTY TYPEResidential - Single Family
SUBDIVISIONArcadia
Property Description
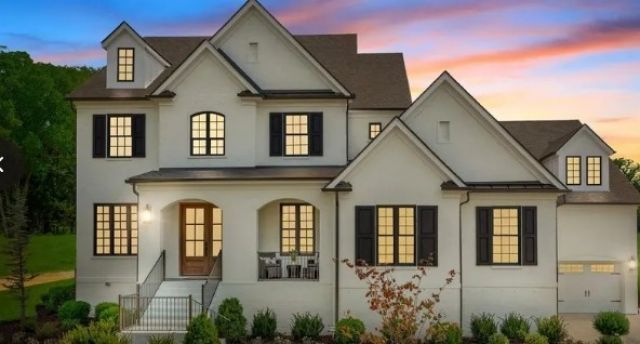
Nestled among trees and the rolling hillsides of Brentwood, you would never know that you are 25 minutes to downtown Nashville and ten minutes to upscale shopping and dining. Zoned for highly rated Ravenwood High in Williamson county. This is a to be built listing of the Belterra offering spacious and open, mostly one level living. Kitchen offers a Working and typical pantry alongside an oversized Kitchen island. Soaring ceilings and large windows in this Family room overlook an impressive outdoor living space. A fifth bedroom and Media room can be added to the second floor for an additional investment. Guests will enjoy a suite on the main level as well as the Primary suite. The Family Ready room has the feel of a second Kitchen. This is a to be built home-Home does not yet exist but can be built on this an other homesites in the newly released phase of Arcadia.
Property Features
Property Type: Residential - Single Family
Basement: None, Crawl Space
Cooling: Electric
Fireplaces: 1
Garage: 3
Heating: Natural Gas
Lot Size: 0.46 Acres
Stories: 2.0
Taxes: $7,500
Year Built: 2026
Amenities
Entrance Foyer
Extra Closets
High Ceilings
Open Floorplan
Pantry
Smart Camera(s)/Recording
Smart Light(s)
Smart Thermostat
Walk-In Closet(s)
High Speed Internet
Smart Camera(s)/Recording
Smart Lock(s)
Feature Descriptions
Appliances: Double Oven, Gas Range, Dishwasher, Disposal, Microwave, Stainless Steel Appliance(s)
Association Amenities: Sidewalks, Underground Utilities, Trail(s)
Exterior: Brick
Fireplace: Gas
Flooring: Carpet, Wood, Tile
HOA Fee: 2500/ Annually
Laundry: Electric Dryer Hookup, Washer Hookup
Lot: Cleared
Other Equipment: Irrigation System
Parking: Garage Door Opener, Garage Faces Side
Parking Notes: Garage Door Opener, Garage Faces Side
Patio/Porch: Porch, Covered
Security: Carbon Monoxide Detector(s), Smoke Detector(s)
Sewer: Public Sewer
Topography: Cleared
Utilities: Electricity Available, Natural Gas Available, Water Available, Cable Connected
Water: Public
Room Sizes
Bedroom 1: 21x15
Bedroom 2: 13x12
Bedroom 3: 14x11
Bedroom 4: 15x12
Recreation Room: 30x17
Dining Room: 15x11
Living Room: 17x18
Other Room: 15x11
Other Room 2: 16x12
Local Schools
High School: Ravenwood High School
Middle School: Sunset Middle School
Elementary School: Jordan Elementary School
Listed By / Shown By
Listed By
Agency Name: Drees Homes
Agency Phone: 6153719750
Shown By
Agency Title: Crye-Leike Real Estate Services
Agency Phone:

Source: Nashville MLS
Estimate Your Payment
Estimated Payment
$ 5,943.66 per month $4,702.40 Principal & Interest $625.00 Property Tax $616.26 Homeowner's Insurance
1611 Wisconsin Avenue | MLS# 3531587
This single family home located at 1611 Wisconsin Avenue , Brentwood, TN 37027 is currently listed for sale with an asking price of $2,112,900. This property was built in 2026 and has 4 bedrooms and 4 full and 1 partial baths with 4834 sq. ft. Wisconsin Avenue is located in the Arcadia subdivision. Search Arcadia real estate on www.clcommercialrealestate.com today.