

 Site Map

-
Commercial Real Estate
- Brokerage Services
- Develop and Construct
- Group Brokerage
- Industrial
- Land
- Multi-Family
- Retail
- Property Management
- Tenant Representation
-
Group Brokerage
- Churches
- Medical Space
- Hotel/Motel
- Restaurant
BEDS5
BATHS5 full 1 partial
SQUARE FEET6,708
MLS#3518932
STATUSUnder Contract - Not Showing
PROPERTY TYPEResidential - Single Family
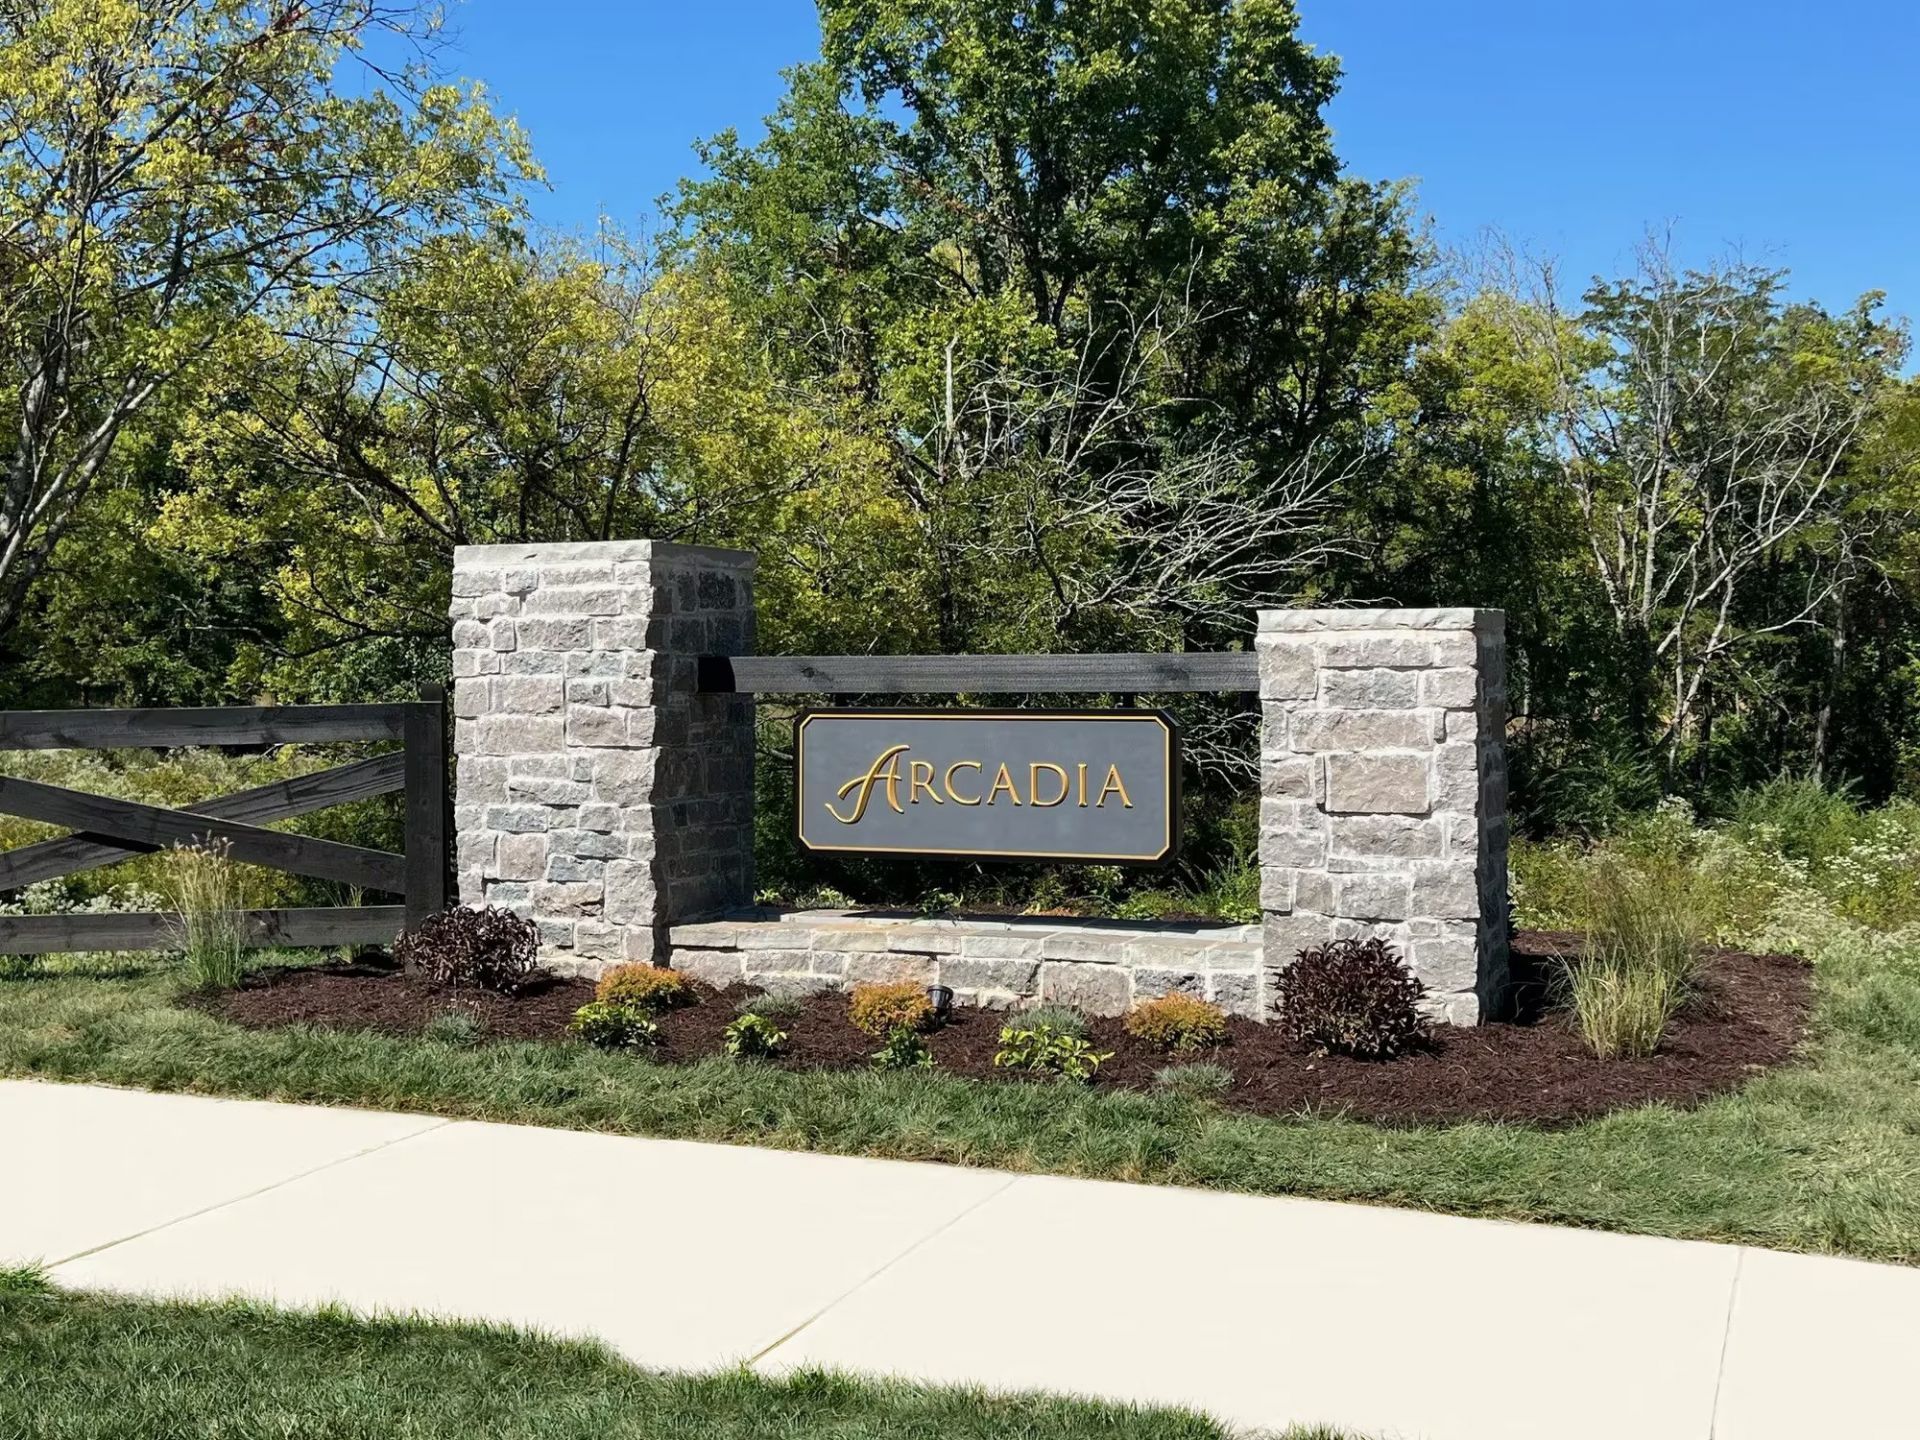
SUBDIVISIONArcadia
Property Description
Discover Arcadia, a community built for those who want more from where they live-more craftsmanship, more thoughtful design, and more room to make a house their own. This pre-sale opportunity comes from Partners In Building, a name Williamson County buyers trust for quality construction and timeless architecture, with every home built with intention through open living spaces, high-end finishes, and floor plans designed to flex with real life, whether that means a dedicated home office, a media room, or extra room to grow. Tucked into a well-established setting, Arcadia offers residents a rare mix of privacy and accessibility-quiet streets and green space paired with easy access to top-ranked Williamson County schools, local shopping, and dining just minutes away, and with pre-sale homes in this community moving quickly, this is a rare chance to get in early on a neighborhood that continues to draw buyers looking for craftsmanship and long-term value. Ask about current inventory availability in Arcadia.
Property Features
Property Type: Residential - Single Family
Basement: None
Cooling: Electric
Garage: 3
Heating: Natural Gas
Home Style: Contemporary
Lot Size: 0.51 Acres
Stories: 2.0
Taxes: $0
Year Built: 2026
Amenities
Ceiling Fan(s)
Entrance Foyer
High Ceilings
Pantry
Walk-In Closet(s)
Feature Descriptions
Appliances: Double Oven, Electric Oven, Built-In Gas Range, Gas Range, Dishwasher, Disposal, Freezer, Microwave, Refrigerator, Stainless Steel Appliance(s)
Days on Site: 12
Exterior: Brick, Stucco, Vinyl Siding
Fireplace: Gas, Living Room
Flooring: Carpet, Wood, Tile
HOA Fee: 2500/ Annually
Other Equipment: Irrigation System
Parking: Garage Door Opener, Garage Faces Side
Parking Notes: Garage Door Opener, Garage Faces Side
Patio/Porch: Patio, Covered, Porch
Security: Smoke Detector(s)
Sewer: Public Sewer
Utilities: Electricity Available, Natural Gas Available, Water Available
Water: Public
Room Sizes
Bedroom 1: 17x20
Bedroom 2: 13x14
Bedroom 3: 13x14
Bedroom 4: 15x16
Dining Room: 20x16
Hobby Room: 19x18
Kitchen: 17x19
Living Room: 18x38
Other Room: 13x14
Other Room 2: 28x17
Local Schools
High School: Ravenwood High School
Middle School: Sunset Middle School
Elementary School: Jordan Elementary School
Listed By / Shown By
Listed By
Agency Name: Parks Compass
Agency Phone: 6153708669
Shown By
Agency Title: Crye-Leike Real Estate Services
Agency Phone:

Source: Nashville MLS
Estimate Your Payment
Estimated Payment
$ 7,544.13 per month $6,670.01 Principal & Interest $0.00 Property Tax (data not provided by mls) $874.12 Homeowner's Insurance
1610 Wisconsin Avenue | MLS# 3518932
This single family home located at 1610 Wisconsin Avenue , Brentwood, TN 37027 is currently listed for sale with an asking price of $2,996,994. This property was built in 2026 and has 5 bedrooms and 5 full and 1 partial baths with 6708 sq. ft. Wisconsin Avenue is located in the Arcadia subdivision. Search Arcadia real estate on www.clcommercialrealestate.com today.