

 Site Map

-
Commercial Real Estate
- Brokerage Services
- Develop and Construct
- Group Brokerage
- Industrial
- Land
- Multi-Family
- Retail
- Property Management
- Tenant Representation
-
Group Brokerage
- Churches
- Medical Space
- Hotel/Motel
- Restaurant
BEDS3
BATHS3 full
SQUARE FEET2,000
MLS#10836641
STATUSNew
PROPERTY TYPEResidential - Single Family
SUBDIVISIONMy Mountain
NEIGHBORHOODMorganton
Property Description
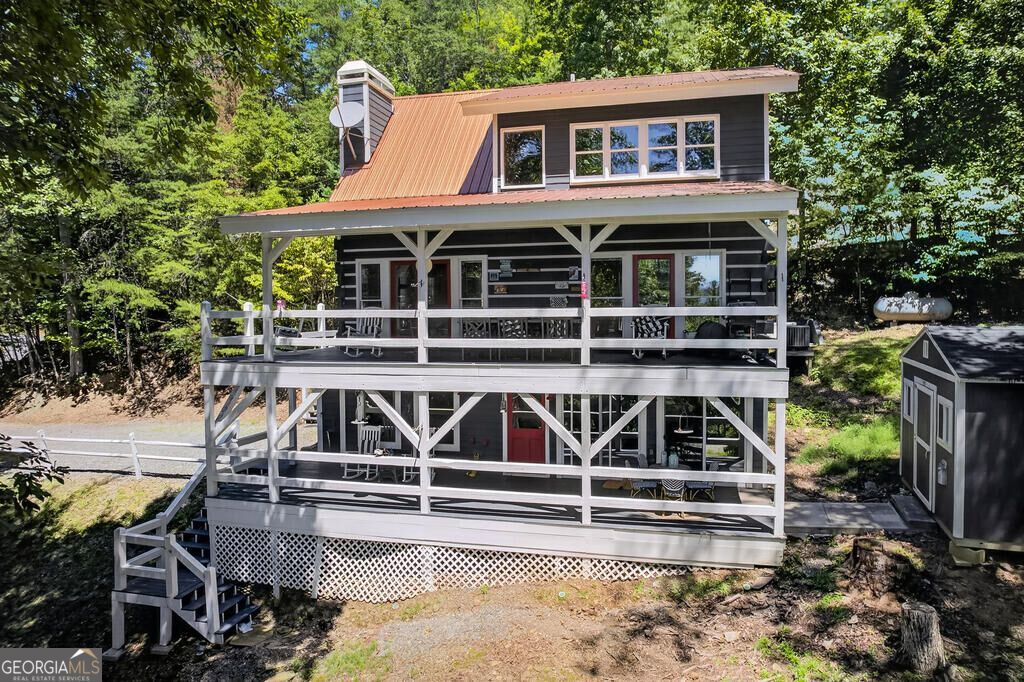
Introducing a secuded True Log cabin with year round long range mountain views. What more could you want? This beautiful mountain cabin is ready to make your dreams come true whether it is for an income producing property, secluded weekend getaway, or full time residence. 2 Covered porches to take in the awe inspiring view. Beautifully Updated kitchen. Recent copper roof. bonus room in the basement makes a great bunk room It doesn't have a window, so it would be great for a couple bunk beds to increase the occupancy. Generac Generator prevents any disruption in livability of this well maintained cabin. Wood burning fireplace in the livingroom sets a great mood for spending quality time together with family and friends. Just a short 15 minute drive to Downtown Blue Ridge and all the fabulous restaurants and shops. All paved roads to get to the home. Great opportunity to own a flexible home in an extremely popular Vacation Destination.
Property Features
Property Type: Residential - Single Family
Basement: Yes
Basement: Finished, Full
Cooling: Ceiling Fan(s), Central Air, Electric, Heat Pump
Fireplaces: 1
Heating: Central, Electric, Heat Pump
Home Style: Rustic
Lot Size: 0.75 Acres
Roof Type: Metal
Stories: 3.0
Taxes: $0
Year Built: 1994
Feature Descriptions
Additional Rooms: Bonus Room, Great Room, Laundry, Loft
Appliances: Dishwasher, Disposal, Dryer, Microwave, Refrigerator, Washer
Days on Site: 2
Exterior: Log
Flooring: Carpet, Hardwood
Interior: Master On Main Level, Other
Kitchen: Breakfast Room, Kitchen Island, Pantry, Solid Surface Counters
Parking Notes: Kitchen Level
Sewer: Septic Tank
Structures: Workshop
Topography: Sloped
Utilities: Cable Available, High Speed Internet
Water: Public
Local Schools
High School: Fannin
Middle School: Fannin
Elementary School: East Fannin
Listed By / Shown By
Listed By
Agency Name: Ansley RE|Christie's Int'l RE
Agency Phone: 706-613-4663
Shown By
Agency Title: Crye-Leike Real Estate Services
Agency Phone:

Source: GAMLS
Estimate Your Payment
Estimated Payment
$ 1,510.09 per month $1,335.12 Principal & Interest $0.00 Property Tax (data not provided by mls) $174.97 Homeowner's Insurance
161 Walkabout Creek Road | MLS# 10836641
This single family home located at 161 Walkabout Creek Road, Morganton, GA 30560 is currently listed for sale with an asking price of $599,900. This property was built in 1994 and has 3 bedrooms and 3 full baths with 2000 sq. ft. Walkabout Creek Road is located in the My Mountain subdivision. Search My Mountain real estate on www.clcommercialrealestate.com today.