

 Site Map

-
Commercial Real Estate
- Brokerage Services
- Develop and Construct
- Group Brokerage
- Industrial
- Land
- Multi-Family
- Retail
- Property Management
- Tenant Representation
-
Group Brokerage
- Churches
- Medical Space
- Hotel/Motel
- Restaurant
BEDS3
BATHS2 full
SQUARE FEET1,627
MLS#3518369
STATUSActive
PROPERTY TYPEResidential - Single Family
SUBDIVISIONCumberland Oaks
Property Description
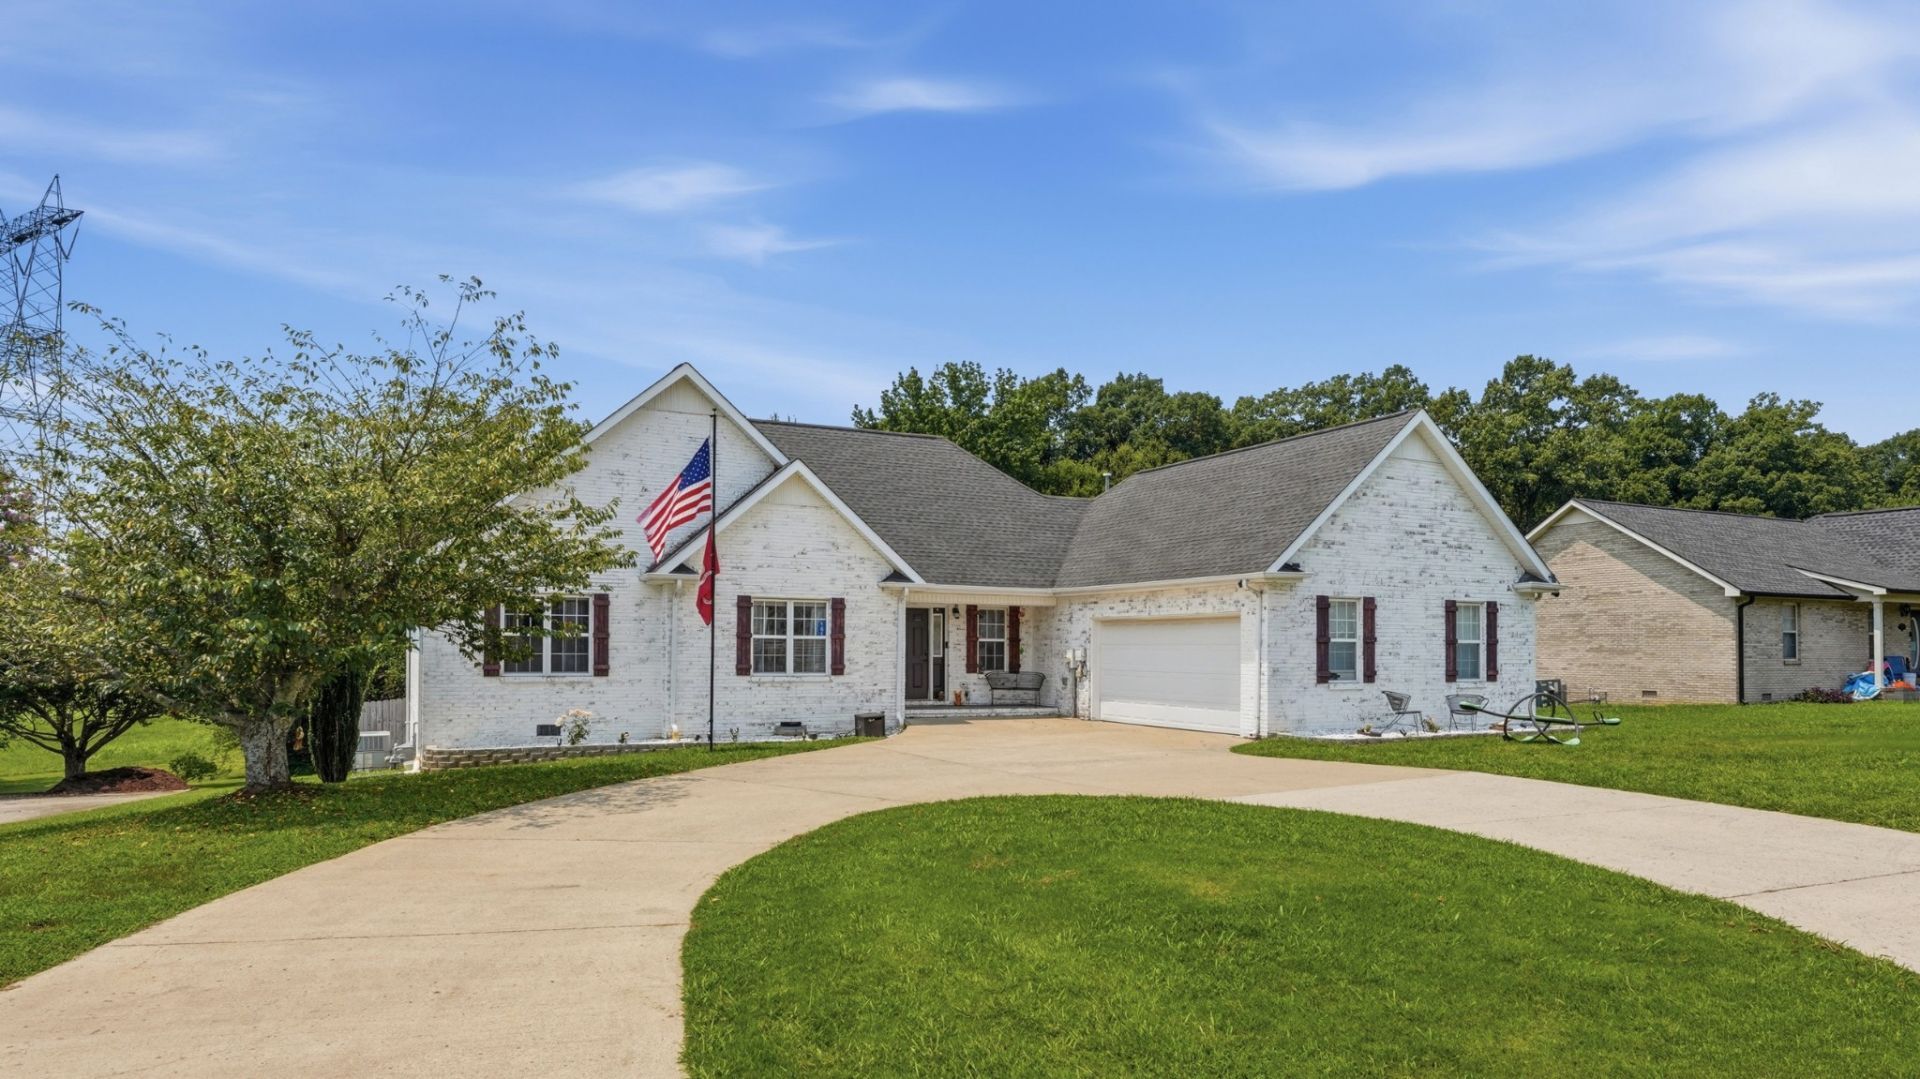
It's that feeling you get when a house simply feels like home. This charming 3-bedroom, 2-bath brick ranch offers a comfortable semi-open layout with an easy flow from one space to the next. Built in 1999, the original red brick has been given a fresh look with a whitewashed finish that adds character to the classic exterior. Inside, the living room features a tray ceiling and an open sightline that carries from the front of the home through to the back, giving the main living space an airy, connected feel. The primary bedroom also features a tray ceiling, while the primary bath offers a separate shower and jetted tub. A back porch leads into the fenced backyard, creating an inviting spot to step outside and enjoy the space. Comfortable, welcoming, and full of thoughtful details, this classic brick ranch has a simplicity that just feels like home.
Property Features
Property Type: Residential - Single Family
Basement: Crawl Space
Cooling: Central Air, Electric
Garage: 2 car attached
Heating: Electric, Heat Pump
Home Style: Traditional
Lot Size: 0.57 Acres
Roof Type: Shingle
Stories: 1.0
Taxes: $1,282
Year Built: 1999
Amenities
Ceiling Fan(s)
Pantry
High Speed Internet
Feature Descriptions
Appliances: Built-In Electric Oven, Built-In Electric Range, Dishwasher, Disposal, Microwave, Refrigerator, Stainless Steel Appliance(s)
Days on Site: 12
Exterior: Brick
Fencing: Back Yard
Flooring: Carpet, Wood, Laminate
Laundry: Electric Dryer Hookup, Washer Hookup
Lot Dimensions: 100 X 255
Parcel#: 009P A 00400 000
Parking: Garage Faces Front, Circular Driveway, Concrete
Parking Notes: Garage Faces Front, Circular Driveway, Concrete
Patio/Porch: Porch, Covered, Deck
Security: Smoke Detector(s)
Sewer: Septic Tank
Utilities: Electricity Available, Water Available
Water: Public
Room Sizes
Bedroom 1: 16x12
Bedroom 2: 13x11
Bedroom 3: 12x13
Dining Room: 10x12
Kitchen: 20x11
Living Room: 14x23
Other Room: 8x7
Local Schools
High School: Moore County High School
Middle School: Moore County High School
Elementary School: Lynchburg Elementary
Listed By / Shown By
Listed By
Agency Name: Noble Real Estate
Agency Phone: 9316323948
Shown By
Agency Title: Crye-Leike Real Estate Services
Agency Phone:

Source: Nashville MLS
Estimate Your Payment
Estimated Payment
$ 975.28 per month $767.82 Principal & Interest $106.83 Property Tax $100.63 Homeowner's Insurance
161 Cumberland Oaks Dr | MLS# 3518369
This single family home located at 161 Cumberland Oaks Dr , Tullahoma, TN 37388 is currently listed for sale with an asking price of $345,000. This property was built in 1999 and has 3 bedrooms and 2 full baths with 1627 sq. ft. Cumberland Oaks Dr is located in the Cumberland Oaks subdivision. Search Cumberland Oaks real estate on www.clcommercialrealestate.com today.