

 Site Map

-
Commercial Real Estate
- Brokerage Services
- Develop and Construct
- Group Brokerage
- Industrial
- Land
- Multi-Family
- Retail
- Property Management
- Tenant Representation
-
Group Brokerage
- Churches
- Medical Space
- Hotel/Motel
- Restaurant
BEDS4
BATHS2 full
SQUARE FEET2,056
MLS#9999596
STATUSActive
PROPERTY TYPEResidential - Single Family
SUBDIVISIONNot In Subdivision
NEIGHBORHOOD206 - Sevier County
Property Description
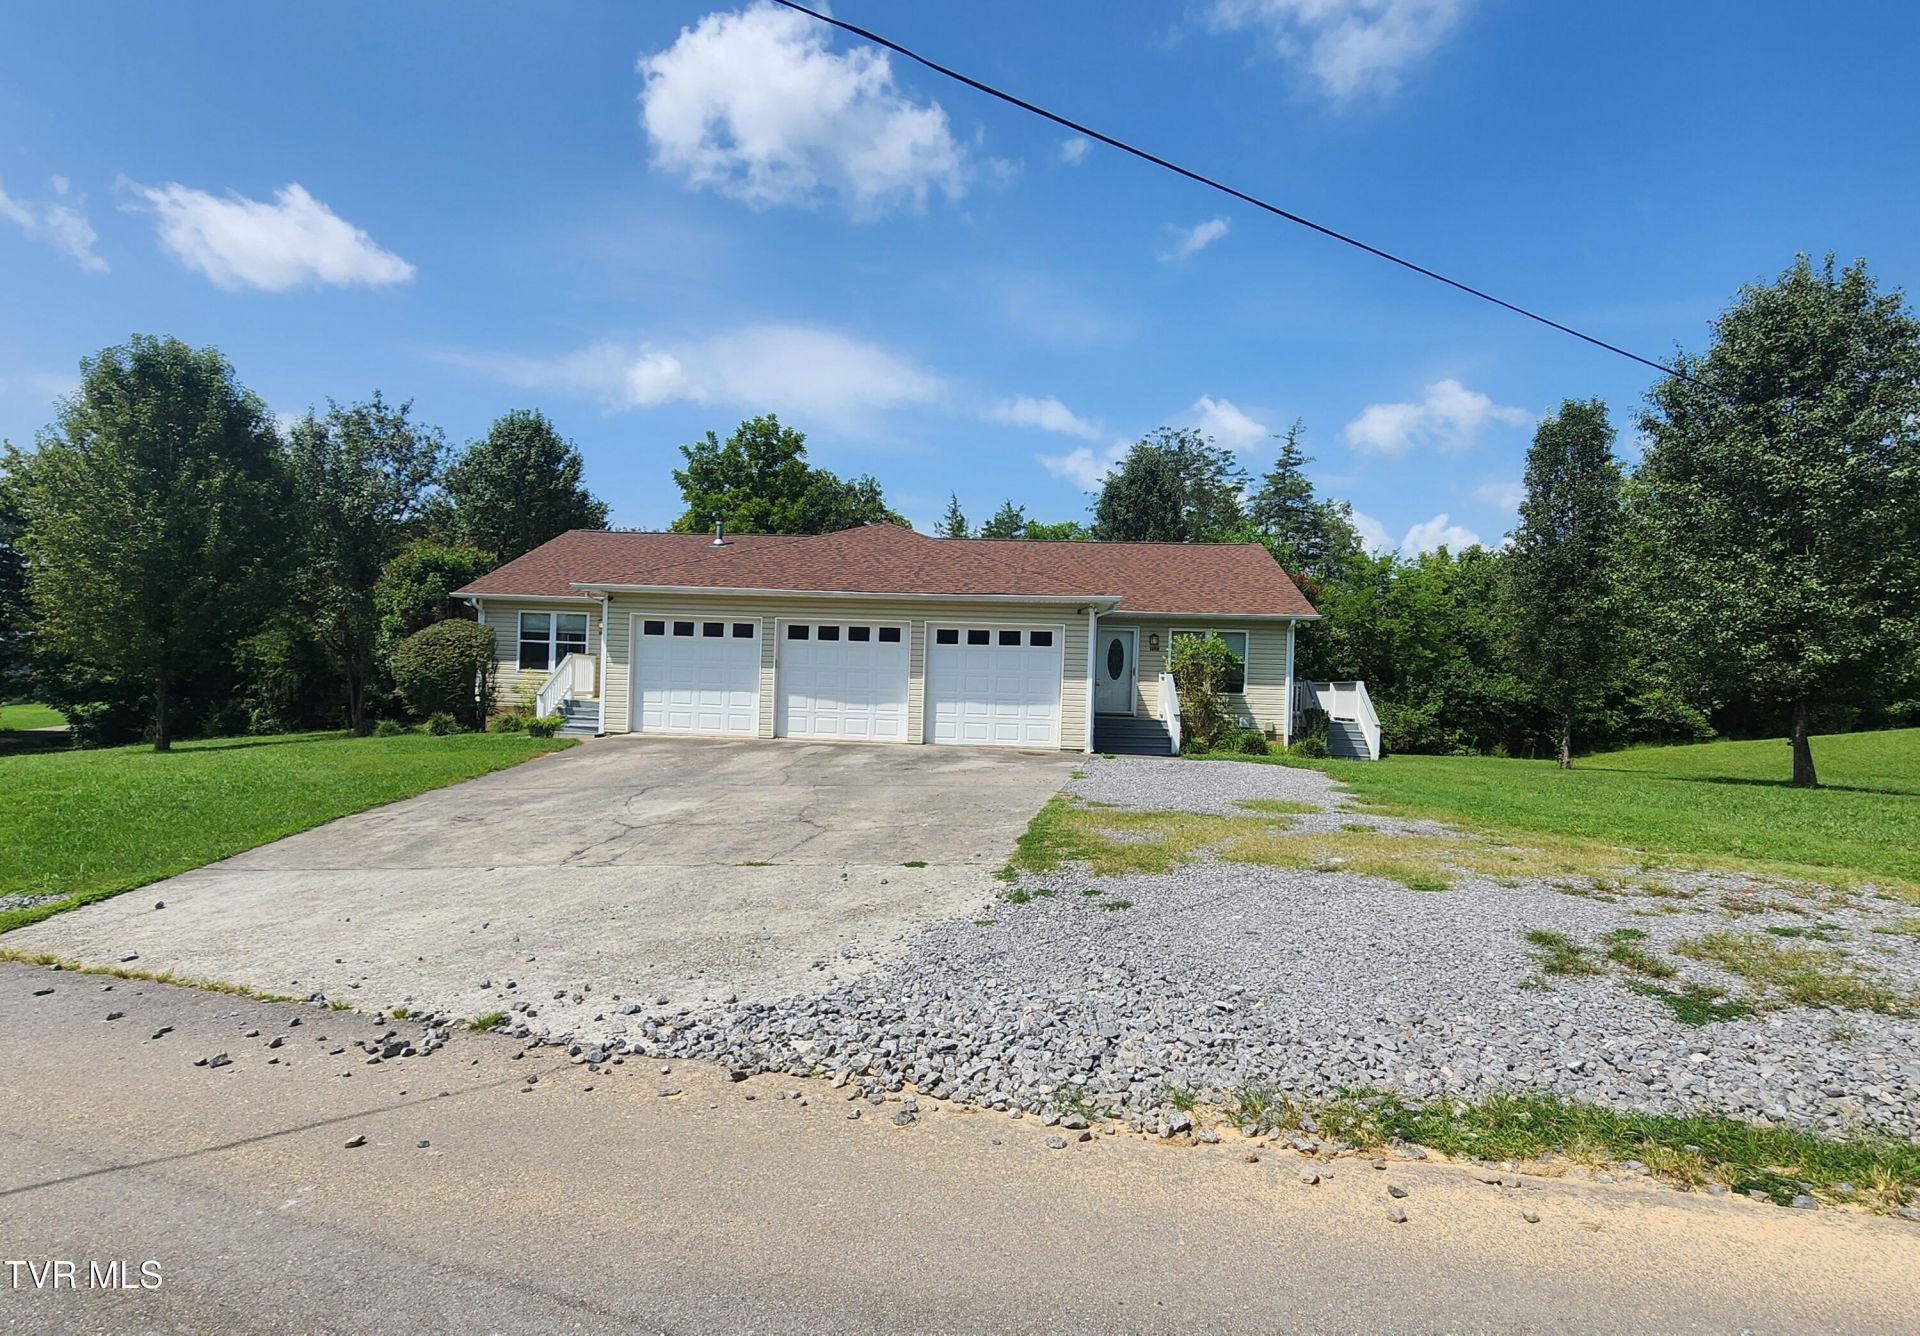
Discover an exceptional investment opportunity at 116 Byrd Drive in Kodak. Situated on a 0.76-acre corner lot, this well-appointed duplex offers flexibility for investors or owner-occupants. Live in one residence while renting the other, accommodate extended family, or add a versatile income-producing property to your portfolio.Both residences feature open floor plans, cathedral ceilings, recessed lighting, ceiling fans, and textured walls and ceilings. Quality finishes include solid 3/4-inch oak flooring, ceramic tile in the bathrooms, custom hickory cabinetry, commercial-grade vinyl, walk-in closets, insulated construction, and low-E argon windows. Appliances convey with the property.Additional highlights include a paved driveway, double garage doors, and a spacious 24-by-36-foot garage with pull-down access to attic storage. A wraparound deck provides generous outdoor living space, while the corner-lot setting offers added separation and privacy.Conveniently located near I-40, area shopping, dining, Buc-ee's, Amazon, and the stadium, this property combines accessibility, quality construction, and multiple-use potential in a growing Kodak location. Buyer to verify all measurements, intended uses, rental opportunities, and property details.
Property Features
Property Type: Residential - Single Family
Basement: Crawl Space
Cooling: Heat Pump
Garage: 3
Heating: Heat Pump
Home Style: Duplex
Lot Size: 0.76 Acres
Roof Type: Shingle
Stories: 1.0
Year Built: 2005
Feature Descriptions
Appliances: Dishwasher, Microwave, Range, Refrigerator
Days on Site: 14
Exterior: Vinyl Siding
Fireplace: Living Room
Flooring: Hardwood
Foundation: Block
Laundry: Electric Dryer Hookup, Washer Hookup
Lot Dimensions: irr
Parcel Id: 005 02904 000
Parking: Concrete
Rooms Total: 10
Sewer: Septic Tank
Topography: Level, Sloped
Utilities: Cable Available, Propane
Water: Well
Zoning: M 1
Local Schools
High School: Northview Senior Academy
Middle School: Northview
Elementary School: Northview Primary
Listed By / Shown By
Listed By
Agency Name: Park Hill Realty Group, LLC
Agency Phone: 423-530-5224
Shown By
Agency Title: Crye-Leike Real Estate Services
Agency Phone:

Source: Tennesse Virginia MLS
Estimate Your Payment
Estimated Payment
$ 1,258.36 per month $1,112.56 Principal & Interest $0.00 Property Tax (data not provided by mls) $145.80 Homeowner's Insurance
160 Byrd Drive | MLS# 9999596
This single family home located at 160 Byrd Drive, Kodak, TN 37764 is currently listed for sale with an asking price of $499,900. This property was built in 2005 and has 4 bedrooms and 2 full baths with 2056 sq. ft. Byrd Drive is located in the Not In Subdivision subdivision. Search Not In Subdivision real estate on www.clcommercialrealestate.com today.