

 Site Map

-
Commercial Real Estate
- Brokerage Services
- Develop and Construct
- Group Brokerage
- Industrial
- Land
- Multi-Family
- Retail
- Property Management
- Tenant Representation
-
Group Brokerage
- Churches
- Medical Space
- Hotel/Motel
- Restaurant
BEDS4
BATHS2 full
SQUARE FEET2,186
MLS#1358311
STATUSActive
PROPERTY TYPEResidential - Single Family
SUBDIVISIONRadnor Sub Bvv
SCHOOLBentonville
Property Description
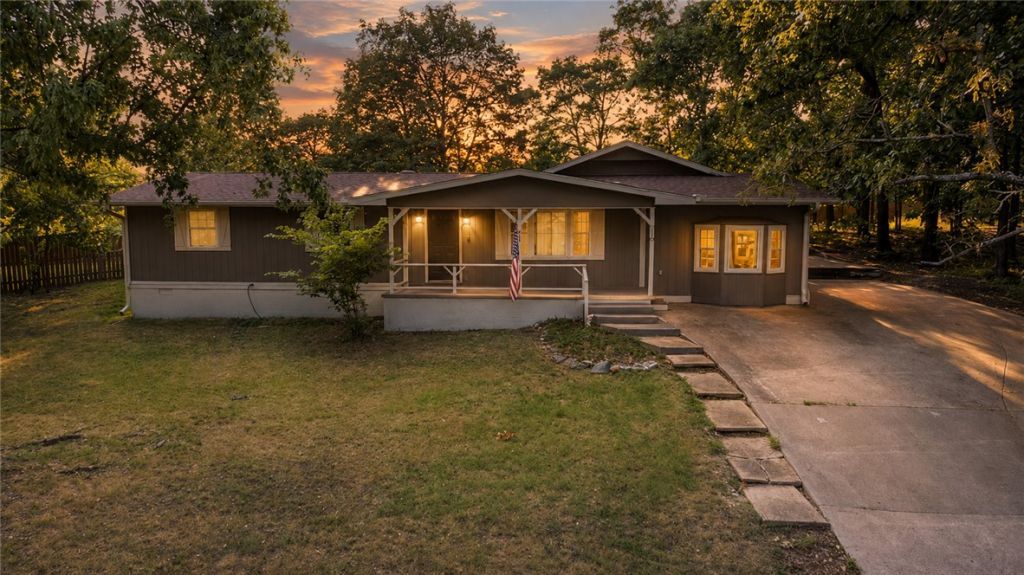
Looking for a move-in-ready home surrounded by the natural beauty of Bella Vista? This extensively renovated 4-bedroom, 2-bath home offers 2,186 square feet of thoughtfully redesigned living space. The open-concept living, dining, and kitchen area is ideal for entertaining, with an impressive 9x4 island, custom cabinetry, new appliances, built-in spice storage, and abundant workspace. Both bathrooms have been completely remodeled, and a dedicated laundry room adds everyday convenience. Additional improvements include new flooring, custom closets, recessed lighting, interior and exterior paint, gutters, and a front retaining wall. Beyond the visible finishes, major structural and mechanical components were also addressed, including foundation, electrical, plumbing, septic connection, propane line, water heater, chimney, and structural beam improvements, with permit and transferable warranty information available. Just 3 minutes from Lake Avalon and convenient to Bella Vista's golf, lakes, trails, and Bentonville.
Property Features
Property Type: Residential - Single Family
Basement: Yes
Basement: None, Partial, Crawl Space
Cooling: Central Air
Fireplaces: 1
Heating: Propane
Lot Size: 0.23 Acres
Roof Type: Architectural, Shingle
Stories: 1.0
Taxes: $899
Year Built: 1980
Amenities
Ceiling Fan(s)
Programmable Thermostat
Window Treatments
Concrete Driveway
Feature Descriptions
Appliances: Convection Oven, Electric Cooktop, Electric Oven, Gas Oven, Microwave Hood Fan, Microwave, Propane Water Heater, Refrigerator
Body of Water: Lake Avalon
Community Features: Biking, Golf, Playground, Pool, Lake, Park, Trails/Paths
Days on Site: 23
Exterior: Wood Siding
Fencimg: Partial
Fireplace: Pellet Stove
Flooring: Luxury Vinyl Plank, Tile
Laundry: Washer Hookup, Dryer Hookup
Lot: Near Park, Subdivision, Split Possible, Near Golf Course
Parcel#: 16-25442-000
Patio/Porch: Covered, Porch
Pool: None, Community
Sewer: Septic Tank
Swimming Pool: Yes
Utilities: Cable Available, Electricity Available, Propane, Septic Available, Water Available
Water: Public
Window: Double Pane Windows, Single Pane, Drapes
Local Schools
School District: Bentonville
Listed By / Shown By
Listed By
Agency Name: Equity Partners Realty
Shown By
Agency Title: Crye-Leike Real Estate Services
Agency Phone:

Source: NWAKBOR MLS
Estimate Your Payment
Estimated Payment
$ 1,018.88 per month $834.59 Principal & Interest $74.92 Property Tax $109.38 Homeowner's Insurance
16 Amesbury Lane | MLS# 1358311
This single family home located at 16 Amesbury Lane, Bella Vista, AR 72715 is currently listed for sale with an asking price of $375,000. This property was built in 1980 and has 4 bedrooms and 2 full baths with 2186 sq. ft. Amesbury Lane is located in the Radnor Sub Bvv subdivision within the Bentonville school district. Search Radnor Sub Bvv real estate on www.clcommercialrealestate.com today.