

 Site Map

-
Commercial Real Estate
- Brokerage Services
- Develop and Construct
- Group Brokerage
- Industrial
- Land
- Multi-Family
- Retail
- Property Management
- Tenant Representation
-
Group Brokerage
- Churches
- Medical Space
- Hotel/Motel
- Restaurant
BEDS4
BATHS3 full 1 partial
SQUARE FEET3,075
MLS#7780185
STATUS
PROPERTY TYPEResidential - Single Family
SUBDIVISIONVillages at Huntcrest
SCHOOLJackson - Peachtree Ridge
Property Description
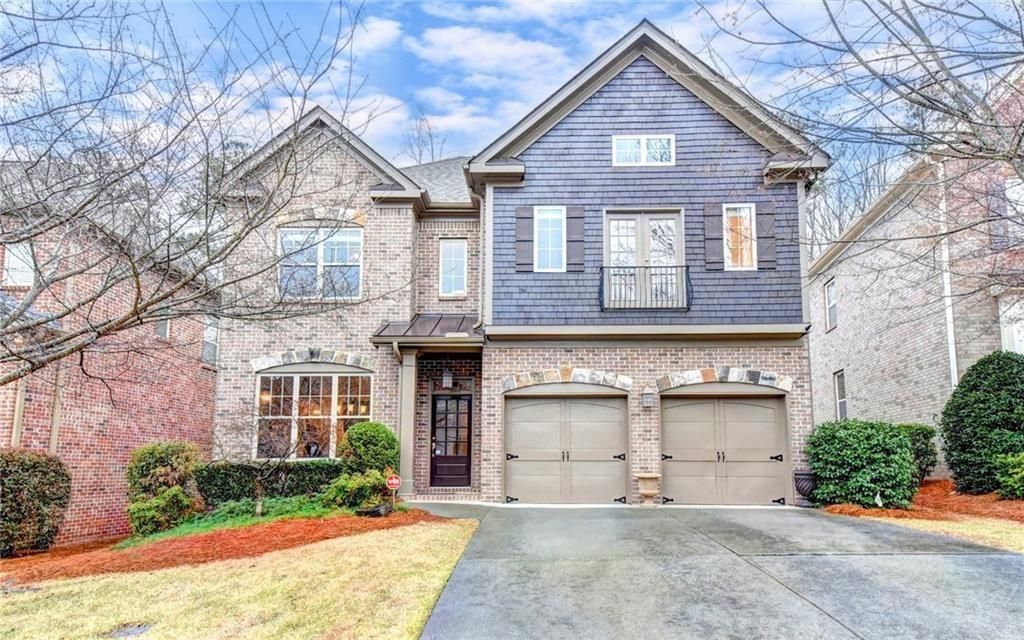
Beautiful brick home, Move In Ready in gated community. Freshly painted interior, Hardwood floors on main floor, wood tread stairs, Master on Main-Master Suite has trey ceiling, Master Bath showcases ample cabinet space, separate vanities, tile flooring, large walk-in closet. Kitchen has Stainless Steel appliances, double oven, Granite counter tops, stain cabinets and view to Family Room. Family Room has built in bookshelves and coffered ceiling. Enjoy the serenity of the covered patio and private wooded backyard. Convenient walk shopping and restaurants.
Property Features
Property Type: Residential - Single Family
Cooling: Ceiling Fan(s), Central Air
Fireplaces: 1
Garage: 2 car attached
Heating: Central
Home Style: Traditional
Lot Size: 0.16 Acres
Roof Type: Shingle
Taxes: $8,976
Year Built: 2005
Feature Descriptions
Appliances: Dishwasher, Disposal, Double Oven, Electric Cooktop, Electric Oven, Gas Cooktop, Microwave
Bedroom Features: Master on Main
Days on Site: 91
Dining: Great Room, Separate Dining Room
Exterior: Aluminum Siding, Brick 3 Sides
Exterior: Private Yard
Fireplace: Brick, Electric
HOA Fee: 200/Monthly
HOA Y/N: Yes
Interior: Coffered Ceiling(s), Crown Molding, Double Vanity, High Ceilings 10 ft Main, His and Hers Closets, Permanent Attic Stairs, Recessed Lighting
Kitchen: Breakfast Bar, Breakfast Room, Cabinets Other, Eat-in Kitchen, Kitchen Island, Pantry Walk-In, Stone Counters, View to Family Room
Laundry: Electric Dryer Hookup, In Hall, Laundry Room
Lot: Back Yard, Front Yard, Landscaped
Lot Dimensions: 138x56x139x49
Master Bath: Double Vanity, Separate His/Hers, Separate Tub/Shower
Neighborhood Amenities: Gated, Near Schools, Pool, Tennis Court(s)
Parking Notes: Attached, Driveway, Garage, Garage Door Opener, Garage
Parking Total: 0
Road Surface: Concrete
Security: Fire Alarm, Security Gate, Smoke Detector(s)
Sewer: Public Sewer
Utilities: Electricity Available, Natural Gas Available, Water Available
Water: Public
Local Schools
High School: Peachtree Ridge
Middle School: Hull
Elementary School: Jackson - Gwinnett
School District: Jackson - Peachtree Ridge
Listed By / Shown By
Listed By
Agency Name: Focus Realty
Agency Phone: 678-689-8833
Shown By
Agency Title: Crye-Leike Real Estate Services
Agency Phone:

Source: FMLS
Estimate Your Payment
Estimated Payment
$ 2,358.78 per month $1,424.14 Principal & Interest $748.00 Property Tax $186.64 Homeowner's Insurance
1598 Legrand Circle | MLS# 7780185
This single family home located at 1598 Legrand Circle, Lawrenceville, GA 30043 is currently listed for sale with an asking price of $639,900. This property was built in 2005 and has 4 bedrooms and 3 full and 1 partial baths with 3075 sq. ft. Legrand Circle is located in the Villages at Huntcrest subdivision within the Jackson - Peachtree Ridge school district. Search Villages At Huntcrest real estate on www.clcommercialrealestate.com today.