

 Site Map

-
Commercial Real Estate
- Brokerage Services
- Develop and Construct
- Group Brokerage
- Industrial
- Land
- Multi-Family
- Retail
- Property Management
- Tenant Representation
-
Group Brokerage
- Churches
- Medical Space
- Hotel/Motel
- Restaurant
BEDS4
BATHS2 full
SQUARE FEET1,962
MLS#10836760
STATUSNew
PROPERTY TYPEResidential - Single Family
NEIGHBORHOODVilla Rica
Property Description
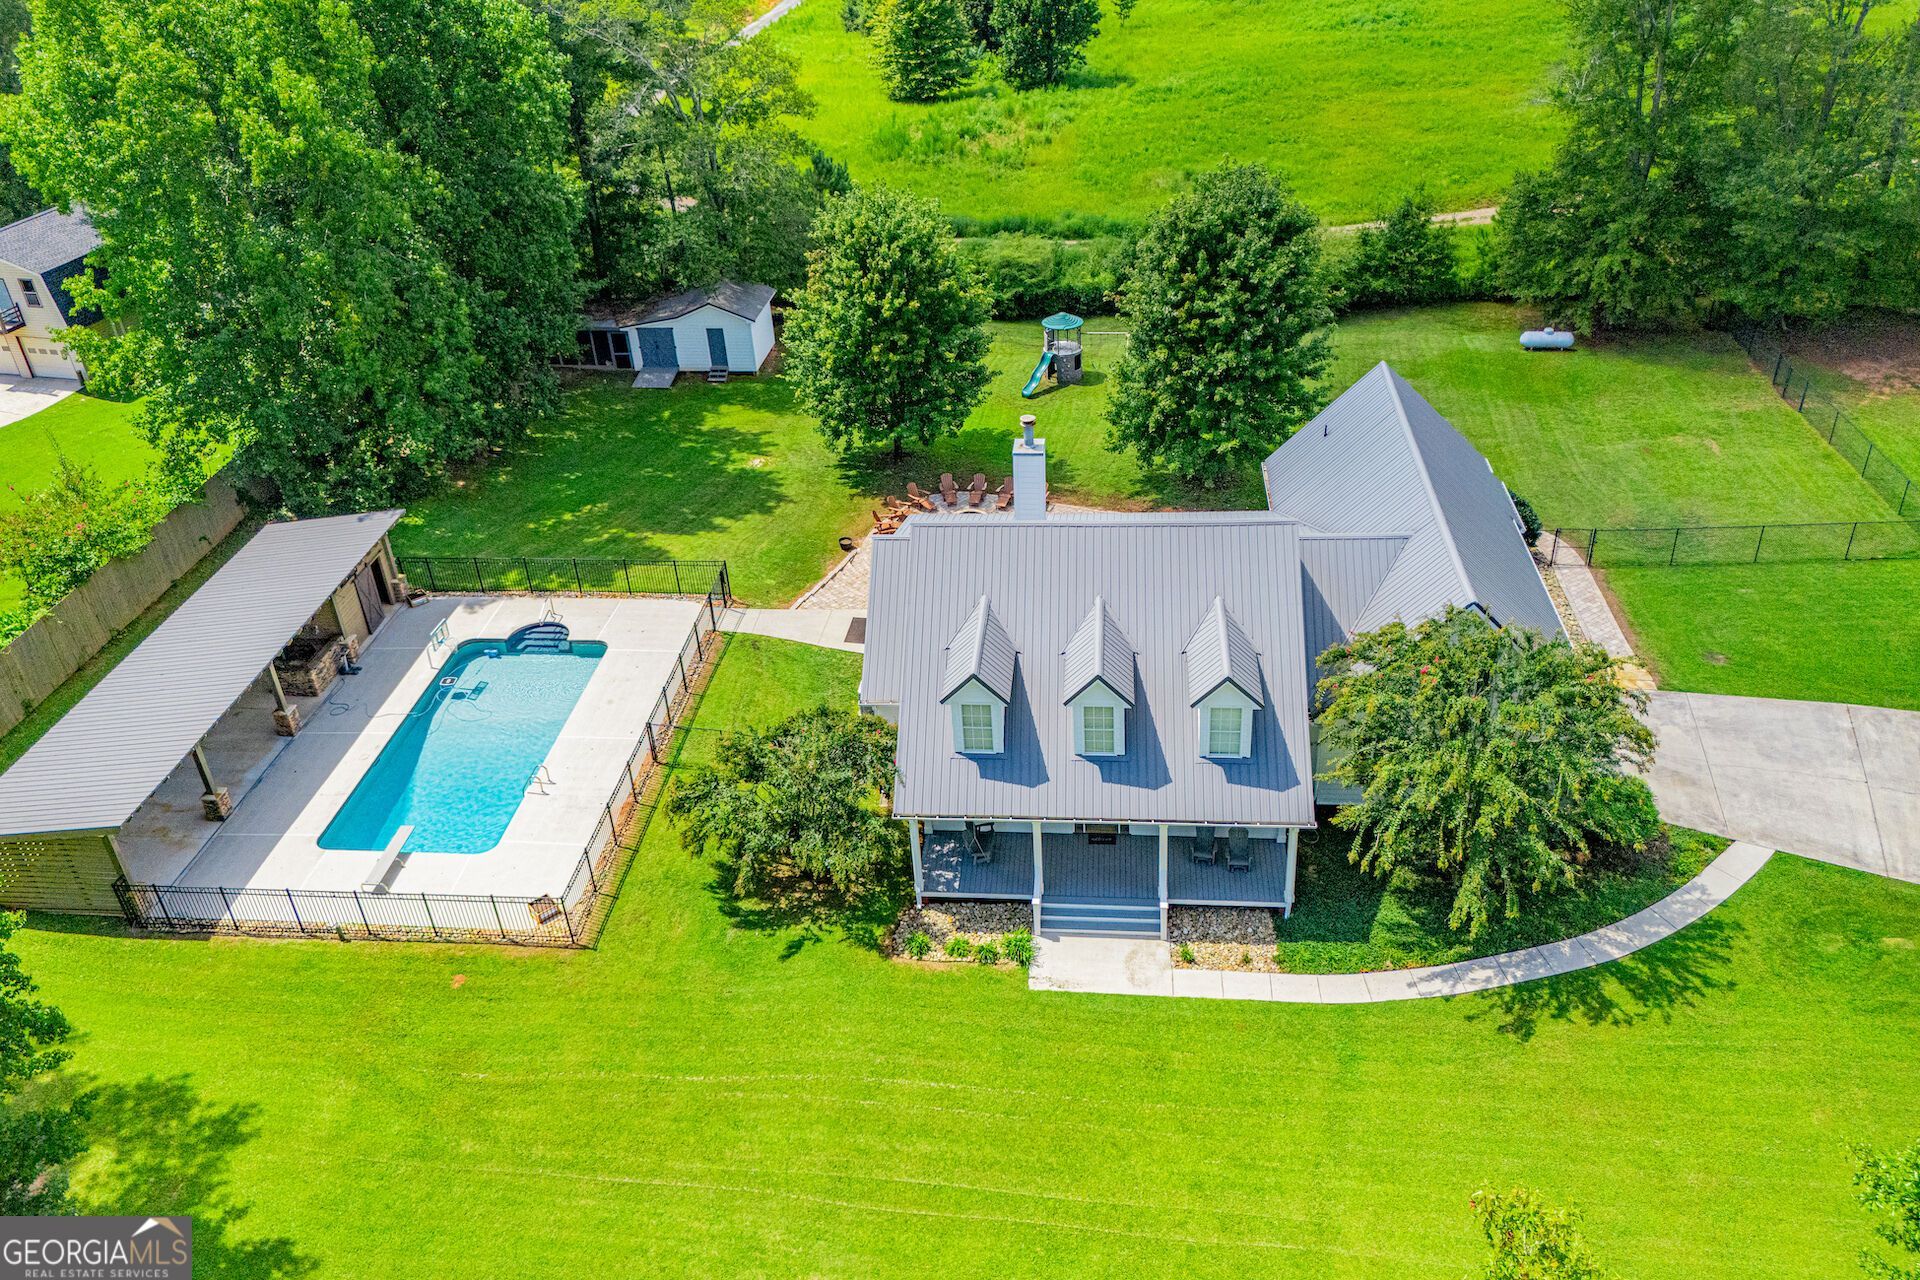
Welcome home to this beautiful property situated on 2 acres, offering the perfect combination of space, privacy and incredible amenities! This spacious home features 3 bedrooms, 2 full baths and a versatile bonus room that could easily serve as a 4th bedroom, home office, gym, playroom or additional flex space. The large kitchen features a center island and opens to the inviting family room, complete with a gorgeous stacked-stone fireplace. A bright sunroom provides additional living space and the perfect spot to relax while enjoying views of the backyard. Step outside and you'll find your own private retreat featuring an in-ground saltwater pool and pool house with bar, perfect for entertaining family and friends. Car enthusiasts, hobbyists or anyone needing extra storage will appreciate the huge detached garage, in addition to the home's 2-car attached garage. This home also includes a Generac generator! The expansive 2-acre lot provides plenty of room to spread out, while the large rocking-chair front porch adds to the home's welcoming charm. With spacious living areas, incredible outdoor amenities, abundant garage and storage space, and a beautiful setting, this property truly has something for everyone. Don't miss this one!
Property Features
Property Type: Residential - Single Family
Basement: None
Cooling: Ceiling Fan(s), Central Air
Fireplaces: 1
Heating: Central, Electric
Home Style: Ranch
Lot Size: 1.99 Acres
Roof Type: Metal
Stories: 1.0
Taxes: $5,111
Year Built: 2002
Feature Descriptions
Additional Rooms: Bonus Room, Family Room, Foyer, Laundry, Sun Room
Appliances: Dishwasher, Double Oven, Electric Water Heater, Microwave, Refrigerator, Stainless Steel Appliance(s)
Dining Room: Separate Room
Fireplace Type: Family Room
Flooring: Hardwood, Tile
Foundation: Slab
Interior: Double Vanity, High Ceilings, Master On Main Level, Separate Shower, Soaking Tub, Split Bedroom Plan, Tray Ceiling(s), Vaulted Ceiling(s), Walk-In Closet(s)
Kitchen: Breakfast Area, Kitchen Island, Pantry, Solid Surface Counters
Parking Notes: Attached, Detached
Pool Features: In Ground, Salt Water
Sewer: Septic Tank
Swimming Pool: Yes
Topography: Level, Open Lot, Private
Utilities: Cable Available, Electricity Available, High Speed Internet, Water Available
Water: Public
Local Schools
High School: Douglas
Middle School: Mason Creek
Elementary School: Mirror Lake
Listed By / Shown By
Listed By
Agency Name: Sky High Realty
Agency Phone: 770-456-2667
Shown By
Agency Title: Crye-Leike Real Estate Services
Agency Phone:

Source: GAMLS
Estimate Your Payment
Estimated Payment
$ 1,873.33 per month $1,279.70 Principal & Interest $425.92 Property Tax $167.71 Homeowner's Insurance
1591 Highway 61 | MLS# 10836760
This single family home located at 1591 Highway 61, Villa Rica, GA 30180 is currently listed for sale with an asking price of $575,000. This property was built in 2002 and has 4 bedrooms and 2 full baths with 1962 sq. ft.Search Villa Rica real estate on www.clcommercialrealestate.com today.