

 Site Map

-
Commercial Real Estate
- Brokerage Services
- Develop and Construct
- Group Brokerage
- Industrial
- Land
- Multi-Family
- Retail
- Property Management
- Tenant Representation
-
Group Brokerage
- Churches
- Medical Space
- Hotel/Motel
- Restaurant
BEDS3
BATHS2 full
SQUARE FEET1,864
MLS#1541937
STATUSActive
PROPERTY TYPEResidential - Single Family
SUBDIVISIONLewis Branch
Property Description
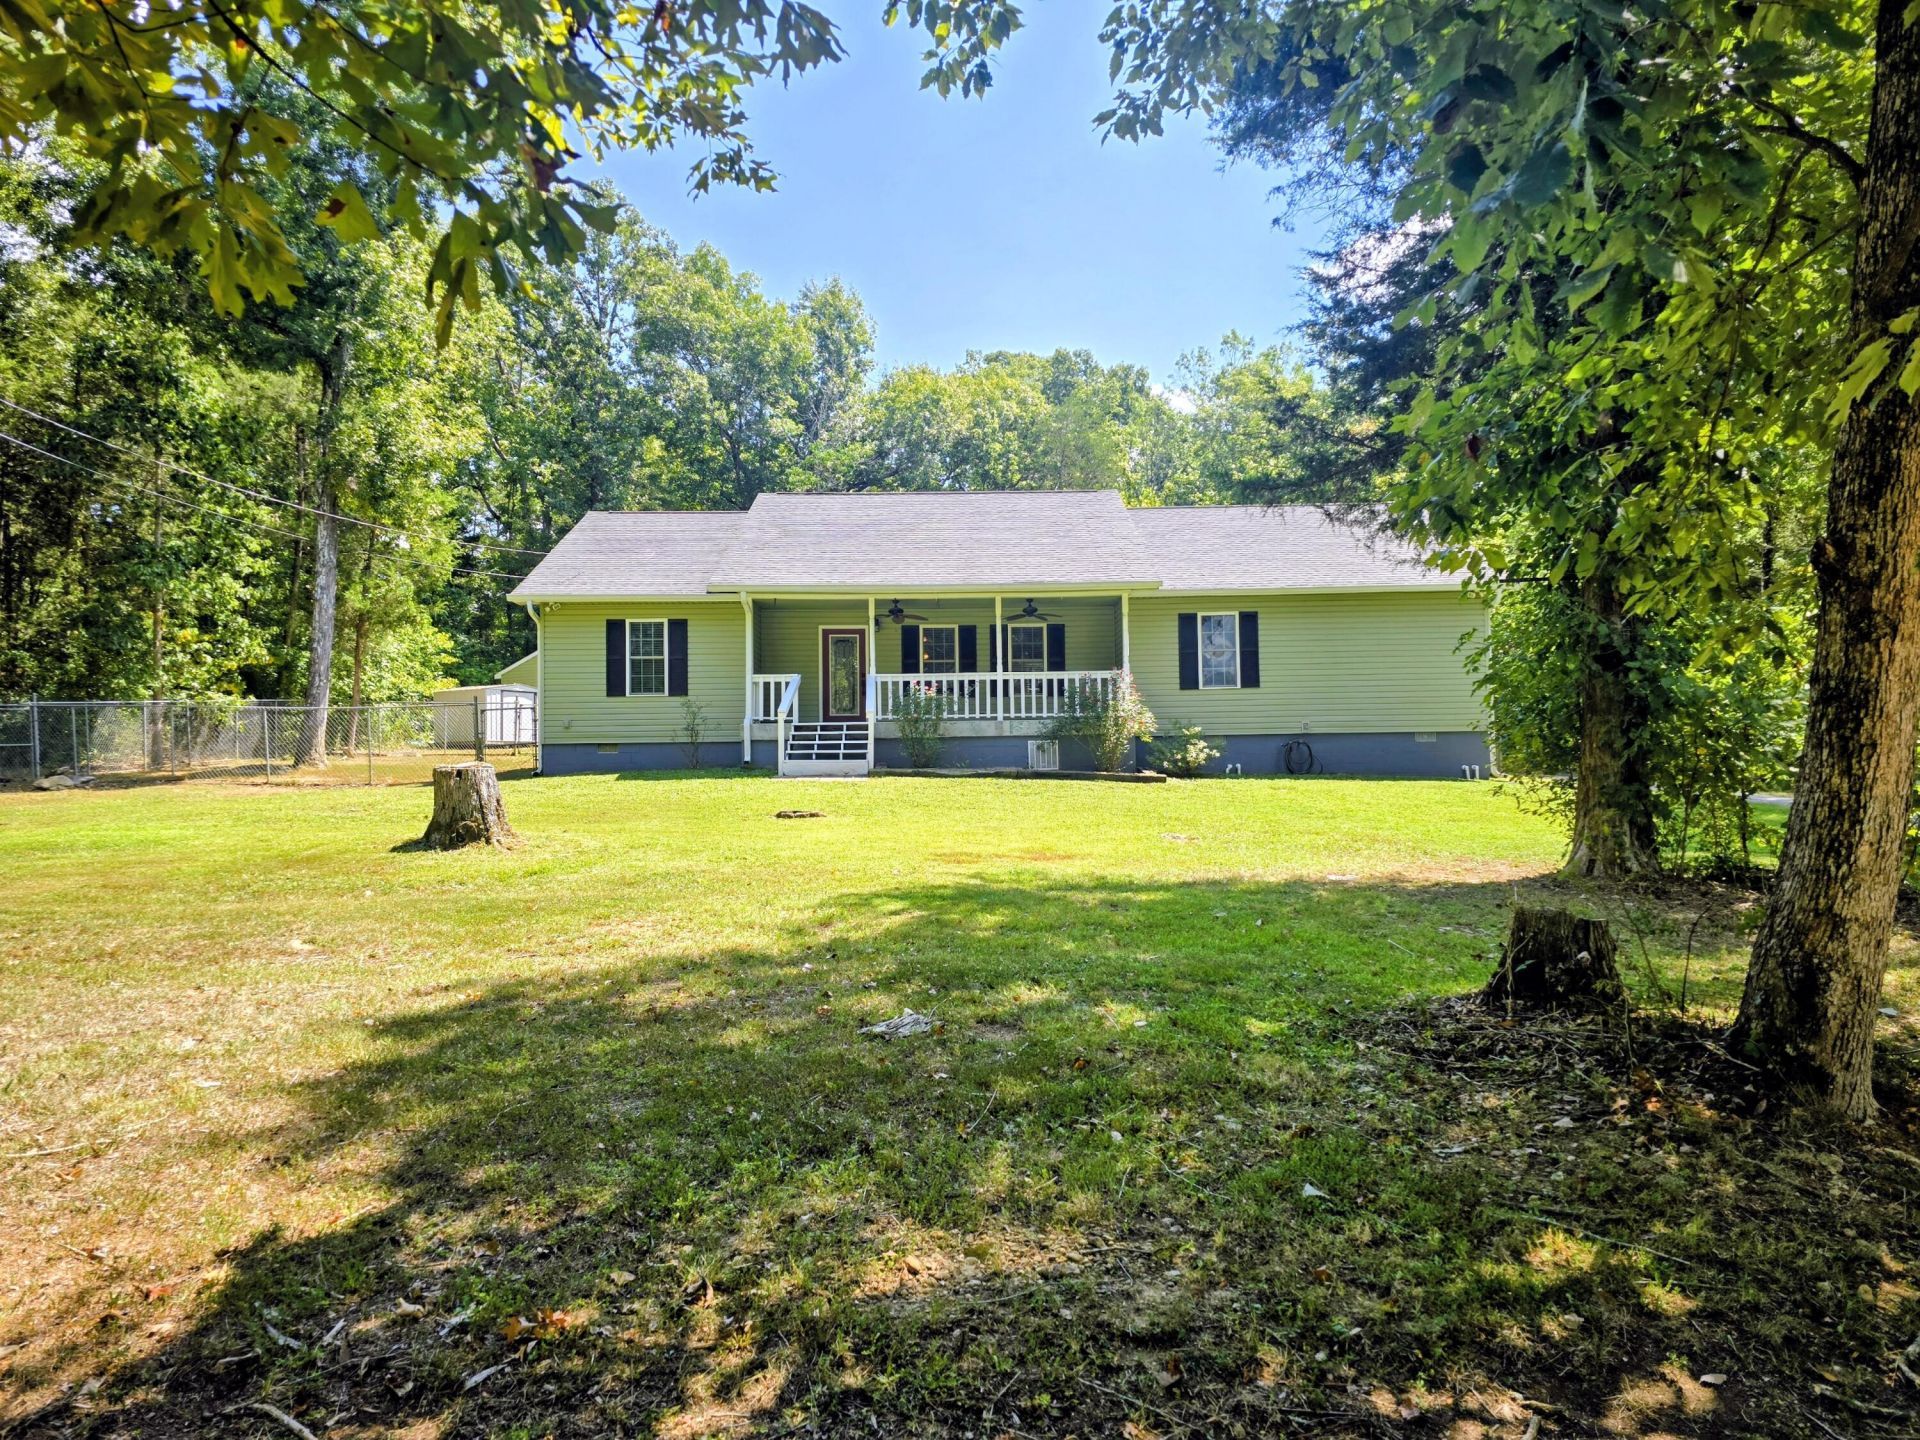
Located on a 1.77-acre lot, this property offers the perfect blend of peaceful living and comfortable design, highlighted by river views. Inside, you are welcomed by a large, open-concept living area that flows effortlessly, making it the ultimate space for gathering, entertaining, and everyday living. The inviting interior features three generously sized bedrooms and two full bathrooms, providing plenty of room to relax. A dedicated home office offers an ideal, quiet environment for remote work or managing daily tasks without sacrificing any of your primary living areas. Step outside to take full advantage of this exceptional property. The expansive 1.77 acres provide outstanding privacy and endless potential for outdoor living against the serene, picturesque backdrop of the river. As a fantastic bonus, the property includes a detached garage complete with a dedicated man cave--the perfect setup for a private retreat, workshop, or media room.
Property Features
Property Type: Residential - Single Family
Basement: Crawl Space
Cooling: Central Air, Ceiling Fan(s), Electric
Fireplaces: 1
Fuel Type: Electric
Garage: 2
Heating: Central, Electric
Home Style: Ranch
Lot Size: 1.77 Acres
Taxes: $954
Feature Descriptions
Appliances: Dishwasher, Electric Range, Free-Standing Electric Range, Free-Standing Refrigerator, Microwave, Plumbed For Ice Maker, Refrigerator, Stainless Steel Appliance(s), Water Heater
Exterior: Vinyl Siding
Exterior Amenities: Private Yard, Rain Gutters
Fireplace: Family Room, Living Room
Flooring: Luxury Vinyl, Tile
Interior Amenities: Ceiling Fan(s), Pantry, Primary Downstairs, Walk-In Closet(s), En Suite, Breakfast Nook, Plumbed, Split Bedrooms
Laundry: Electric Dryer Hookup, Inside, Laundry Room, Main Level
Lot: Back Yard, Cleared, Front Yard, Landscaped, Level, Many Trees, Private, Secluded, Views, Wooded, Rural
Lot Dimensions: 1.77
Parcel #: 078f B 002.00
Parking: Driveway, Garage, Garage Door Opener, Gravel, Parking Lot, Kitchen Level
Patio/Porch: Covered, Front Porch, Rear Porch, Screened, Porch - Covered
Special View Info: River, Rural
Utilities: Cable Available, Electricity Connected, Phone Available, Propane, Water Connected
View: River, Rural
Wooded: Yes
Local Schools
High School: Meigs County High
Middle School: Meigs County Middle
Elementary School: Meigs South Elementary
Listed By / Shown By
Listed By
Agency Name: RE/MAX Experience
Agency Phone: 423-790-3086
Shown By
Agency Title: Crye-Leike Real Estate Services
Agency Phone:

Source: CARMLS
Estimate Your Payment
Estimated Payment
$ 1,086.14 per month $890.00 Principal & Interest $79.50 Property Tax $116.64 Homeowner's Insurance
159 Hiwassee Drive | MLS# 1541937
This single family home located at 159 Hiwassee Drive, Decatur, TN 37322 is currently listed for sale with an asking price of $399,900. This property has 3 bedrooms and 2 full baths with 1864 sq. ft. Hiwassee Drive is located in the Lewis Branch subdivision. Search Lewis Branch real estate on www.clcommercialrealestate.com today.