

 Site Map

-
Commercial Real Estate
- Brokerage Services
- Develop and Construct
- Group Brokerage
- Industrial
- Land
- Multi-Family
- Retail
- Property Management
- Tenant Representation
-
Group Brokerage
- Churches
- Medical Space
- Hotel/Motel
- Restaurant
BEDS3
BATHS1 full 1 partial
SQUARE FEET1,315
MLS#10831505
STATUSNew
PROPERTY TYPEResidential - Single Family
SUBDIVISIONRain Tree Village -SEC 1
NEIGHBORHOODSilver Creek
Property Description
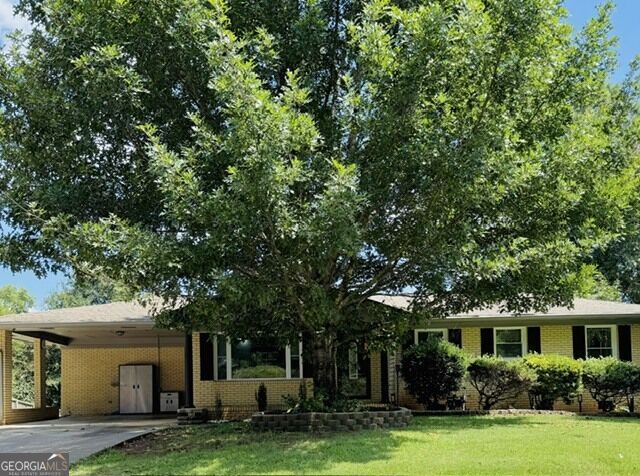
This very well maintained home is one to see. The location is great for local or longer distance commute and boast lots of updates in the past 2 to 3 years. The windows, doors and storm doors are 2 years old. The Electrical was updated 2 years ago. The plumbing was done 3 years ago. The septic tank was pumped in December of 2025 and is maintained every few years. It has a 3 year old 12x20 outbuilding/work shop. The refrigerator, stove and microwave are new. All security cameras will remain with the home. The roof if just a few years old and in great shape.
Property Features
Property Type: Residential - Single Family
Basement: Crawl Space
Cooling: Ceiling Fan(s), Central Air, Electric
Garage: 6
Heating: Central, Electric
Home Style: Brick 4 Side, Ranch
Lot Size: 0.34 Acres
Roof Type: Composition
Stories: 1.0
Taxes: $2,169
Year Built: 1972
Feature Descriptions
Additional Rooms: Den, Laundry
Appliances: Convection Oven, Cooktop, Dishwasher, Gas Water Heater, Ice Maker, Microwave, Refrigerator
Days on Site: 8
Dining Room: Separate Room
Exterior: Brick
Fencing: Back Yard, Chain Link
Flooring: Tile, Vinyl
Foundation: Block
Interior: Master On Main Level, Separate Shower
Kitchen: Pantry
Parking Notes: Carport, Off Street
Security Features: Smoke Detector(s)
Sewer: Septic Tank
Structures: Outbuilding, Shed(s), Workshop
Topography: Level, Open Lot, Private, Sloped
Utilities: Cable Available, Electricity Available, High Speed Internet, Natural Gas Available, Phone Available, Water Available
Vegetation: Cleared, Grassed
Water: Public
Window Features: Double Pane Windows
Local Schools
High School: Pepperell
Middle School: Pepperell
Elementary School: Pepperell
Listed By / Shown By
Listed By
Agency Name: Realty One Group Edge
Agency Phone: 678-909-7709
Shown By
Agency Title: Crye-Leike Real Estate Services
Agency Phone:

Source: GAMLS
Estimate Your Payment
Estimated Payment
$ 883.06 per month $620.93 Principal & Interest $180.75 Property Tax $81.38 Homeowner's Insurance
1581 Old Rockmart Road Se | MLS# 10831505
This single family home located at 1581 Old Rockmart Road Se, Silver Creek, GA 30173 is currently listed for sale with an asking price of $279,000. This property was built in 1972 and has 3 bedrooms and 1 full and 1 partial baths with 1315 sq. ft. Old Rockmart Road Se is located in the Rain Tree Village -SEC 1 subdivision. Search Rain Tree Village -SEC 1 real estate on www.clcommercialrealestate.com today.