

 Site Map

-
Commercial Real Estate
- Brokerage Services
- Develop and Construct
- Group Brokerage
- Industrial
- Land
- Multi-Family
- Retail
- Property Management
- Tenant Representation
-
Group Brokerage
- Churches
- Medical Space
- Hotel/Motel
- Restaurant
BEDS4
BATHS3 full 1 partial
SQUARE FEET2,583
MLS#7761975
STATUS
PROPERTY TYPEResidential - Townhouse
SUBDIVISIONMosaic at Vinings
SCHOOLSmyrna - Campbell
Property Description
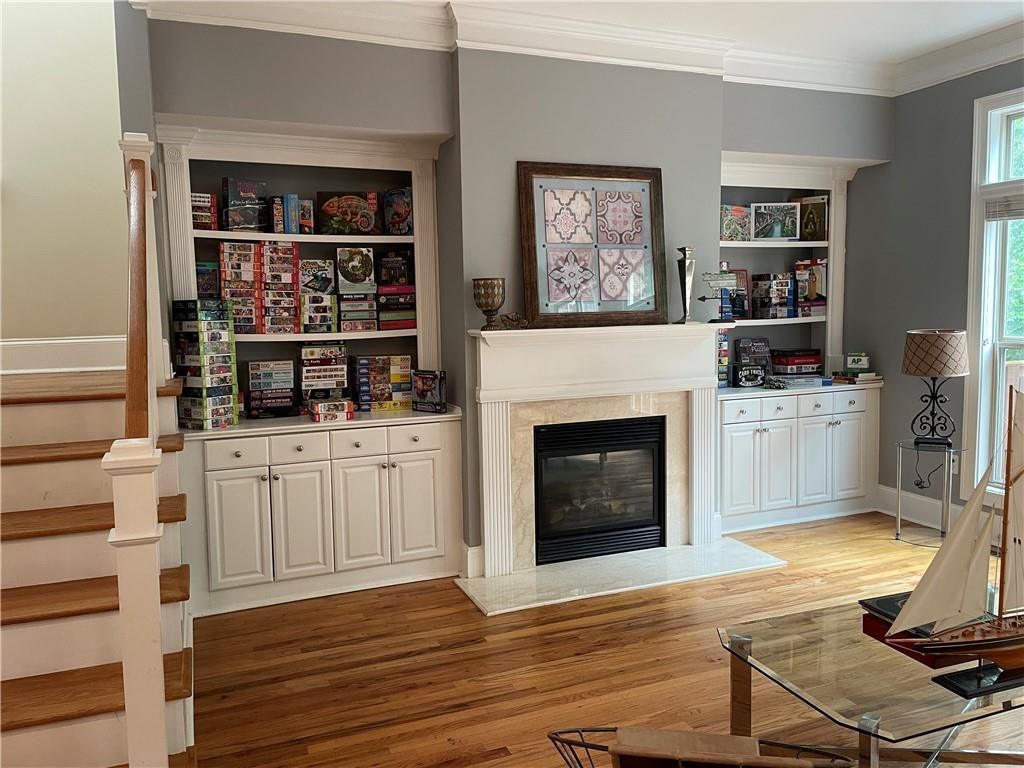
Absolutely gorgeous brick exterior end unit townhome with a full 2 car garage plus fabulous living space on terrace level.This is one of very few end units that has a supersized floor plan. You have more square footage to enjoy while overlooking a beautiful vista from the private deck. It's located in the heart of Smyrna, GA. This gated community is only minutes away from Smyrna Market Village, The New Braves Stadium/Battery/Truist Park/Taylor Brawner Park/restaurants/shopping & much more! Main level includes open floor plan, high ceilings, beautiful kitchen with huge island, granite countertops, and stainless steel appliances. Large deck overlooking wooded landscape. Upper level includes 2 bedrooms with a shared bathroom, and a spacious Master Suite with huge closet and oversized bathroom. Terrace level can be used as a Bonus/Playroom/Extra Bedroom with a full bathroom!
Property Features
Property Type: Residential - Townhouse
Basement: Yes
Basement: Daylight, Finished, Finished Bath, Full
Cooling: Ceiling Fan(s), Central Air, Zoned
Fireplaces: 1
Garage: 2 car attached
Heating: Central, Forced Air, Natural Gas
Home Style: Townhouse
Lot Size: 0.10 Acres
Roof Type: Composition
Taxes: $5,093
Year Built: 2006
Feature Descriptions
Appliances: Dishwasher, Disposal, Double Oven, Gas Cooktop, Gas Water Heater, Microwave, Refrigerator
Association Fee Includes: Insurance, Maintenance Grounds, Maintenance Structure, Reserve Fund, Sewer, Trash, Water
Bedroom Features: Oversized Master
Days on Site: 124
Dining: Separate Dining Room
Exterior: Brick 3 Sides
Exterior: Private Entrance, Private Yard, Rain Gutters
Fireplace: Gas Log, Gas Starter, Great Room
HOA Fee: 350/Monthly
HOA Y/N: Yes
Interior: Bookcases, Double Vanity, Entrance Foyer, High Ceilings 9 ft Main, Walk-In Closet(s)
Kitchen: Breakfast Room, Cabinets Stain, Kitchen Island, Pantry, Stone Counters, View to Family Room
Laundry: Upper Level
Lot: Back Yard, Level, Wooded
Lot Dimensions: x
Master Bath: Double Vanity, Separate Tub/Shower
Neighborhood Amenities: Homeowners Assoc, Near Trails/Greenway, Pool, Sidewalks, Street Lights
Parking Notes: Attached, Garage, Garage Faces Front, Level Driveway
Road Frontage: County Road
Road Surface: Asphalt
Security: Smoke Detector(s)
Sewer: Public Sewer
Special View Info: Trees/Woods
Utilities: Cable Available, Electricity Available, Natural Gas Available, Phone Available, Sewer Available, Underground Utilities, Water Available
Water: Public
Local Schools
High School: Campbell
Middle School: Campbell
Elementary School: Smyrna
School District: Smyrna - Campbell
Listed By / Shown By
Listed By
Agency Name: Anne Tamm, LLC.
Agency Phone: 404-247-5257
Shown By
Agency Title: Crye-Leike Real Estate Services
Agency Phone:

Source: FMLS
Estimate Your Payment
Estimated Payment
$ 1,645.27 per month $1,079.40 Principal & Interest $424.42 Property Tax $141.46 Homeowner's Insurance
1581 Mosaic Way | MLS# 7761975
This townhouse located at 1581 Mosaic Way, Smyrna, GA 30080 is currently listed for sale with an asking price of $485,000. This property was built in 2006 and has 4 bedrooms and 3 full and 1 partial baths with 2583 sq. ft. Mosaic Way is located in the Mosaic at Vinings subdivision within the Smyrna - Campbell school district. Search Mosaic At Vinings real estate on www.clcommercialrealestate.com today.