

 Site Map

-
Commercial Real Estate
- Brokerage Services
- Develop and Construct
- Group Brokerage
- Industrial
- Land
- Multi-Family
- Retail
- Property Management
- Tenant Representation
-
Group Brokerage
- Churches
- Medical Space
- Hotel/Motel
- Restaurant
BEDS3
BATHS2 full 1 partial
SQUARE FEET1,985
MLS#3520949
STATUSActive
PROPERTY TYPEResidential - Single Family
SUBDIVISIONCarothers Crossing Ph 2
Property Description
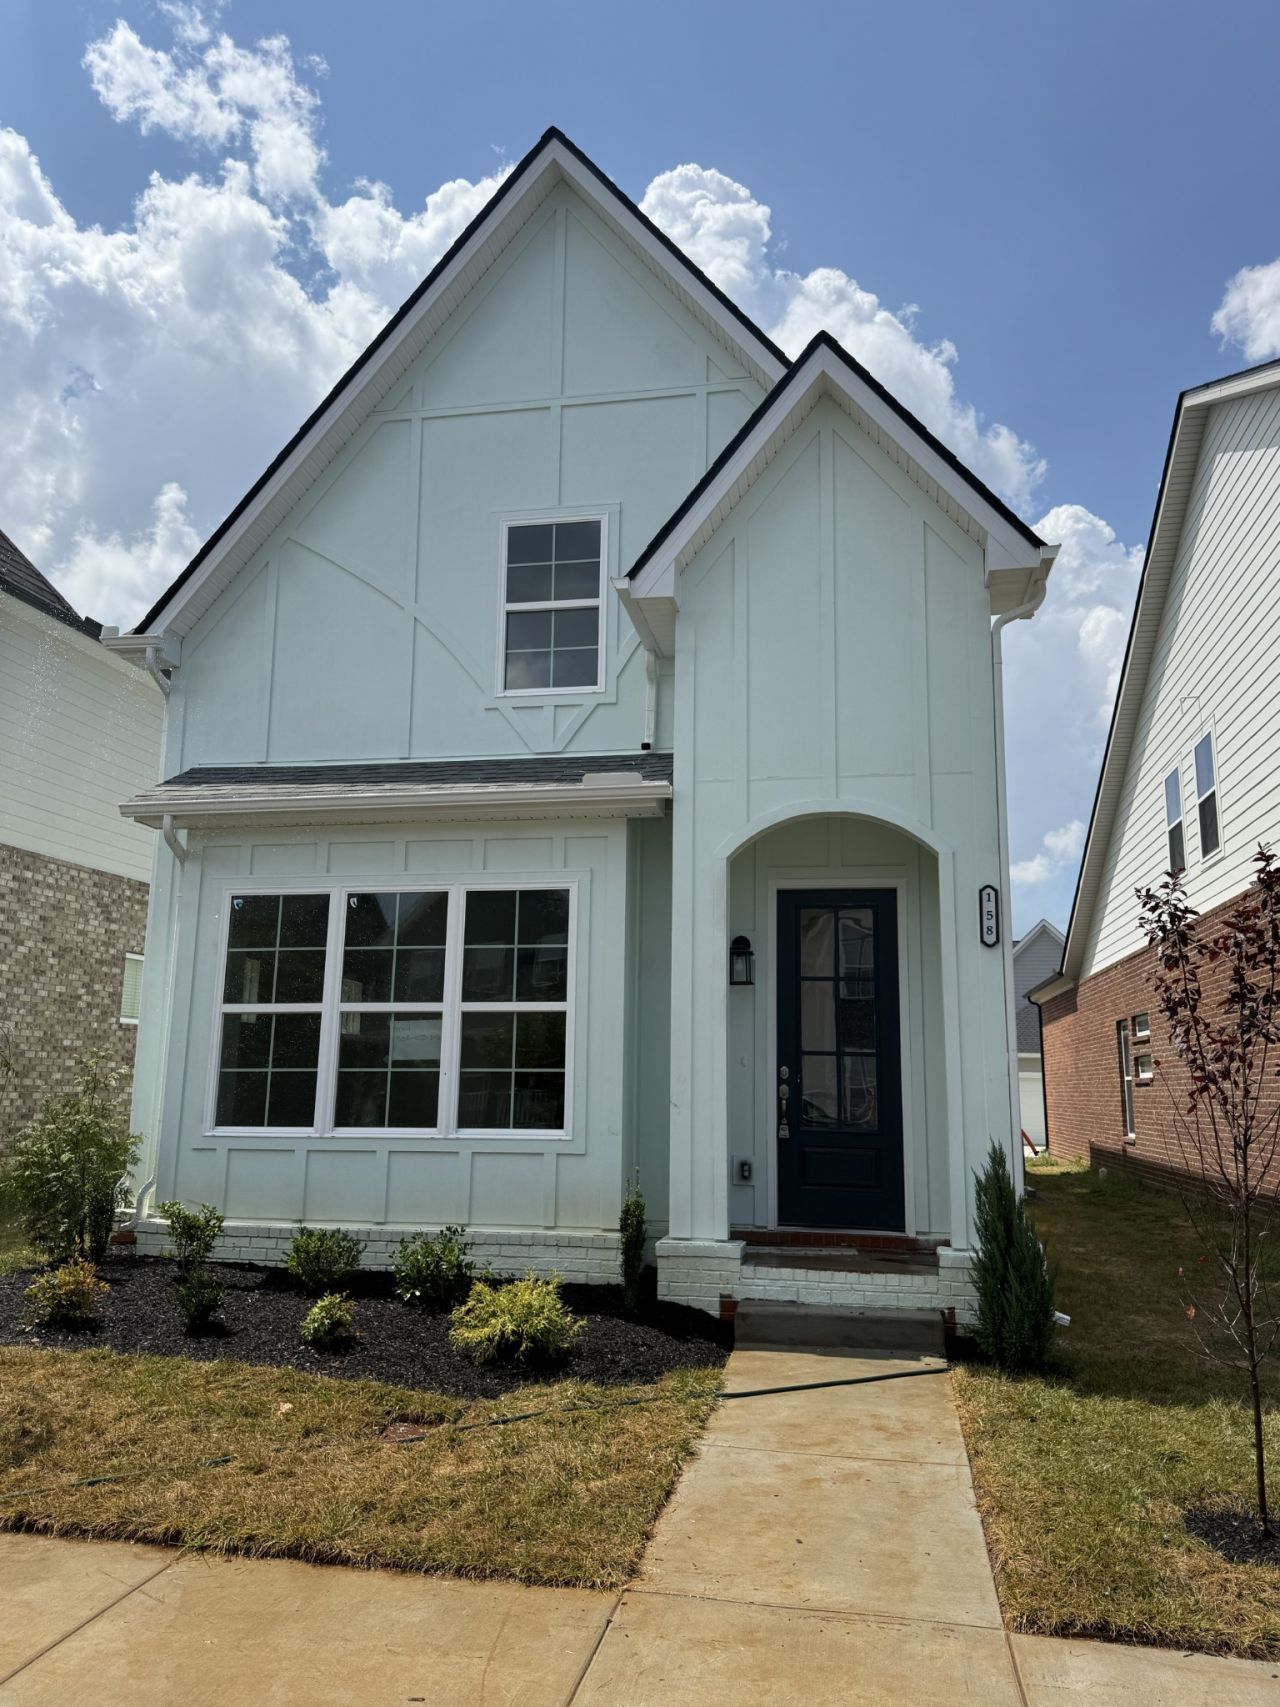
New construction by Dalamar Homes, this is our Galveston floor plan - home is on the Main Street on entrance road. This floor plan features 10' ceilings, rounded edge corners, tall baseboards, and a spacious layout designed for modern living. The kitchen includes a butler's pantry for extra storage and prep space, and a walk in pantry, while the mud room adds everyday convenience. Enjoy outdoor living on the inviting front porch and take advantage of the larger homesite with room to grow. Welcome to 158 Oasis Dr in the desirable Hamlet at Carothers Crossing community. Selections are done, but if you buy it now we can still make some changes and get you in the design center! Thoughtfully designed for modern living, this home offers an inviting open-concept layout with a seamless flow between the living, dining, and kitchen areas-ideal for everyday comfort and entertaining. Abundant natural light, stylish finishes, generous storage, and well-planned living spaces create a warm and functional atmosphere throughout. The private primary suite provides a relaxing retreat, while the secondary bedrooms and flexible living areas offer room for guests, work, or recreation. Enjoy a community featuring sidewalks, underground utilities, and walking trails, all conveniently located near I-24, shopping, dining, Nashville, Smyrna, and Murfreesboro. Schedule your private showing today!
Property Features
Property Type: Residential - Single Family
Basement: None
Cooling: Central Air
Garage: 2 car attached
Heating: Central
Lot Size: 0.09 Acres
Stories: 2.0
Taxes: $482
Year Built: 2026
Feature Descriptions
Appliances: Built-In Electric Oven, Cooktop, Dishwasher, Disposal, Microwave
Association Amenities: Sidewalks, Underground Utilities, Trail(s)
Days on Site: 9
Exterior: Hardboard Siding, Brick
Flooring: Carpet, Wood, Tile, Vinyl
HOA Fee: 50/ Monthly
Parcel#: 029P B 12700 R0132376
Parking: Garage Faces Rear
Parking Notes: Garage Faces Rear
Patio/Porch: Deck
Security: Smoke Detector(s)
Sewer: Public Sewer
Utilities: Water Available
Water: Public
Room Sizes
Bedroom 1: 13x10
Bedroom 2: 10x11
Bedroom 3: 10x11
Kitchen: 11x11
Living Room: 15x13
Other Room: 11x17
Local Schools
High School: Stewarts Creek High School
Middle School: Rock Springs Middle School
Elementary School: Rock Springs Elementary
Listed By / Shown By
Listed By
Agency Name: Dalamar Real Estate Services, LLC
Agency Phone: 6159464933
Shown By
Agency Title: Crye-Leike Real Estate Services
Agency Phone:

Source: Nashville MLS
Estimate Your Payment
Estimated Payment
$ 1,317.95 per month $1,129.73 Principal & Interest $40.17 Property Tax $148.05 Homeowner's Insurance
158 Oasis Dr | MLS# 3520949
This single family home located at 158 Oasis Dr , La Vergne, TN 37086 is currently listed for sale with an asking price of $507,614. This property was built in 2026 and has 3 bedrooms and 2 full and 1 partial baths with 1985 sq. ft. Oasis Dr is located in the Carothers Crossing Ph 2 subdivision. Search Carothers Crossing Ph 2 real estate on www.clcommercialrealestate.com today.