

 Site Map

-
Commercial Real Estate
- Brokerage Services
- Develop and Construct
- Group Brokerage
- Industrial
- Land
- Multi-Family
- Retail
- Property Management
- Tenant Representation
-
Group Brokerage
- Churches
- Medical Space
- Hotel/Motel
- Restaurant
BEDS4
BATHS3 full 1 partial
SQUARE FEET2,780
MLS#7799845
STATUS
PROPERTY TYPEResidential - Single Family
SUBDIVISIONPinebrook At Hamilton Mill
SCHOOLDuncan Creek - Mill Creek
Property Description
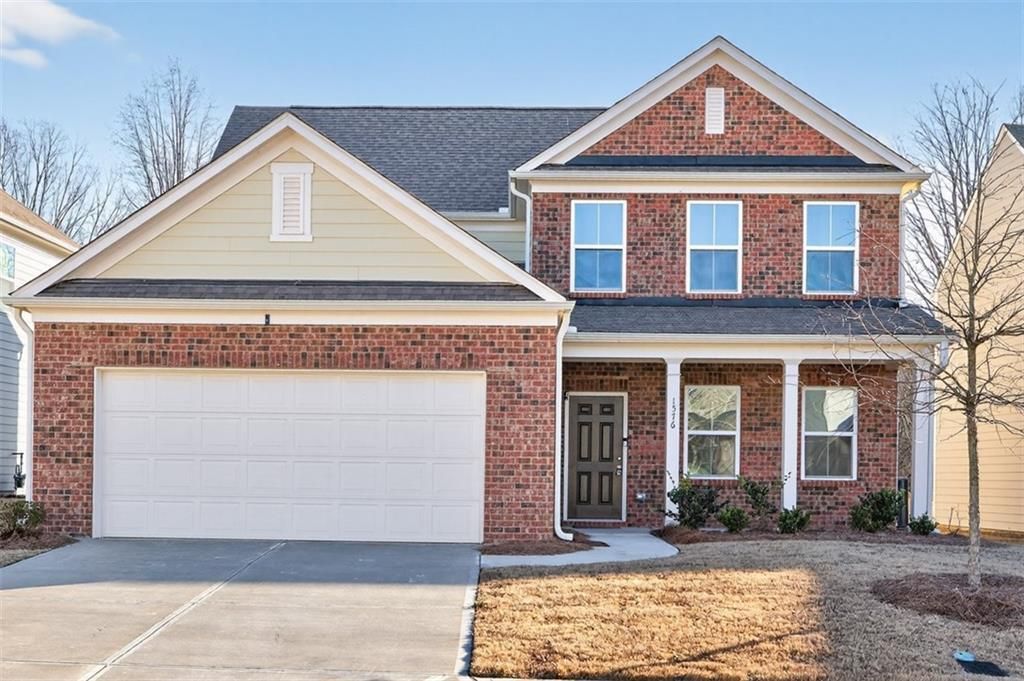
Mill Creek Cluster - Gwinnett County Schools ---- This home has NEVER been moved into and has tons of UPGRADES. Seller's loss is your GAIN!!! Check out the SQFT and homes for sale with 3 Full Baths in this school district - GREAT DEAL Beautiful! Your Dream Home Awaits: Modern Luxury, Never Lived In, and Designed to Impress.Step into this breathtaking 4 Bedroom / 3.5 Bath masterpiece, built in 2023 and never lived in, offering an impressive 2,780 sq ft of thoughtfully designed living space. From the moment you walk in, the home feels bright, open, and elevated ? a perfect blend of modern style and everyday comfort.** A Living Space That Truly Lives LargeThe open-concept layout features an extended living room rarely found in comparable spec homes, giving you the extra square footage you can feel. Whether you're hosting a lively gathering or enjoying a quiet night in, this expansive space adapts beautifully to your lifestyle.** A Kitchen That InspiresThe sleek, modern kitchen is the heart of the home, offering:Stylish countertopsAbundant cabinetry and storageA seamless view into the living area.It's the perfect setup for cooking, entertaining, or simply staying connected with family and guests.** A Primary Suite Designed for Pure RelaxationRetreat to your spacious primary suite, complete with:A spa-inspired en-suite bathroomDual vanitiesA large walk-in shower and A generous walk-in closetIt's your own private sanctuary at the end of each day.** Space for Everyone ? and Everything -An oversized loft adds a second living area ideal for a media room, playroom, or home office. Three additional bedrooms offer flexibility for guests, family, or creative use ? the possibilities are endless.** Practical Perks & Peace of Mind2-car garageHigh-quality craftsmanship throughoutThe unmatched comfort of owning a brand-new, never-occupied homeEverything feels fresh, modern, and ready for you.This is more than a home ? it's a lifestyle upgrade.Opportunities like this don't come often. Experience the space, the style, and the new-home luxury for yourself.Schedule your private tour today and fall in love with what's possible. Highly Sought After Mill Creek High School - This area offers easy access to the interstate, shopping, and award-winning parks & recreation. ALL IMAGES WITH FURNITURE ARE AI. NEVER LIVED IN
Property Features
Property Type: Residential - Single Family
Cooling: Ceiling Fan(s), Central Air, Electric, Zoned
Garage: 2 car attached
Heating: Central, Forced Air, Natural Gas, Zoned
Home Style: Cluster Home, Traditional
Lot Size: 0.16 Acres
Roof Type: Composition
Taxes: $1,324
Year Built: 2023
Feature Descriptions
Appliances: Dishwasher, Electric Water Heater, Gas Oven, Gas Range, Microwave, Range Hood
Association Fee Includes: Reserve Fund, Swim, Tennis
Bedroom Features: Master on Main, Oversized Master
Days on Site: 56
Dining: Great Room, Open Concept
Exterior: Brick, Brick Front, Cement Siding
Exterior: Private Entrance, Private Yard, Rain Gutters
HOA Fee: 950/Annually
HOA Y/N: Yes
Interior: Disappearing Attic Stairs, Double Vanity, Entrance Foyer, High Speed Internet, Low Flow Plumbing Fixtures, Tray Ceiling(s), Vaulted Ceiling(s), Walk-In Closet(s)
Kitchen: Breakfast Bar, Breakfast Room, Cabinets Stain, Eat-in Kitchen, Kitchen Island, Pantry Walk-In, Solid Surface Counters, Stone Counters, View to Family Room
Laundry: Laundry Room, Main Level
Lot: Back Yard, Front Yard, Level
Lot Dimensions: 60x132x134x52
Master Bath: Double Vanity, Separate His/Hers, Shower Only
Neighborhood Amenities: Clubhouse, Homeowners Assoc, Near Schools, Near Shopping, Near Trails/Greenway, Playground, Pool, Sidewalks, Street Lights, Tennis Court(s)
Parking Notes: Attached, Garage, Garage Faces Front, Kitchen Level, L
Road Frontage: County Road, State Road
Road Surface: Asphalt
Security: Smoke Detector(s)
Sewer: Public Sewer
Special View Info: Neighborhood
Utilities: Cable Available, Electricity Available, Natural Gas Available, Phone Available, Sewer Available, Underground Utilities, Water Available
Water: Public
Local Schools
High School: Mill Creek
Middle School: Osborne
Elementary School: Duncan Creek
School District: Duncan Creek - Mill Creek
Listed By / Shown By
Listed By
Agency Name: Chapman Hall Professionals Realty, LLC.
Agency Phone: 678-730-0080
Shown By
Agency Title: Crye-Leike Real Estate Services
Agency Phone:

Source: FMLS
Estimate Your Payment
Estimated Payment
$ 1,211.62 per month $973.69 Principal & Interest $110.33 Property Tax $127.60 Homeowner's Insurance
1576 Maston Road | MLS# 7799845
This single family home located at 1576 Maston Road, Buford, GA 30011 is currently listed for sale with an asking price of $437,500. This property was built in 2023 and has 4 bedrooms and 3 full and 1 partial baths with 2780 sq. ft. Maston Road is located in the Pinebrook At Hamilton Mill subdivision within the Duncan Creek - Mill Creek school district. Search Pinebrook At Hamilton Mill real estate on www.clcommercialrealestate.com today.