

 Site Map

-
Commercial Real Estate
- Brokerage Services
- Develop and Construct
- Group Brokerage
- Industrial
- Land
- Multi-Family
- Retail
- Property Management
- Tenant Representation
-
Group Brokerage
- Churches
- Medical Space
- Hotel/Motel
- Restaurant
BEDS3
BATHS2 full
SQUARE FEET1,636
MLS#3529439
STATUSActive
PROPERTY TYPEResidential - Single Family
SUBDIVISIONDavid E Olson Subdivision
Property Description
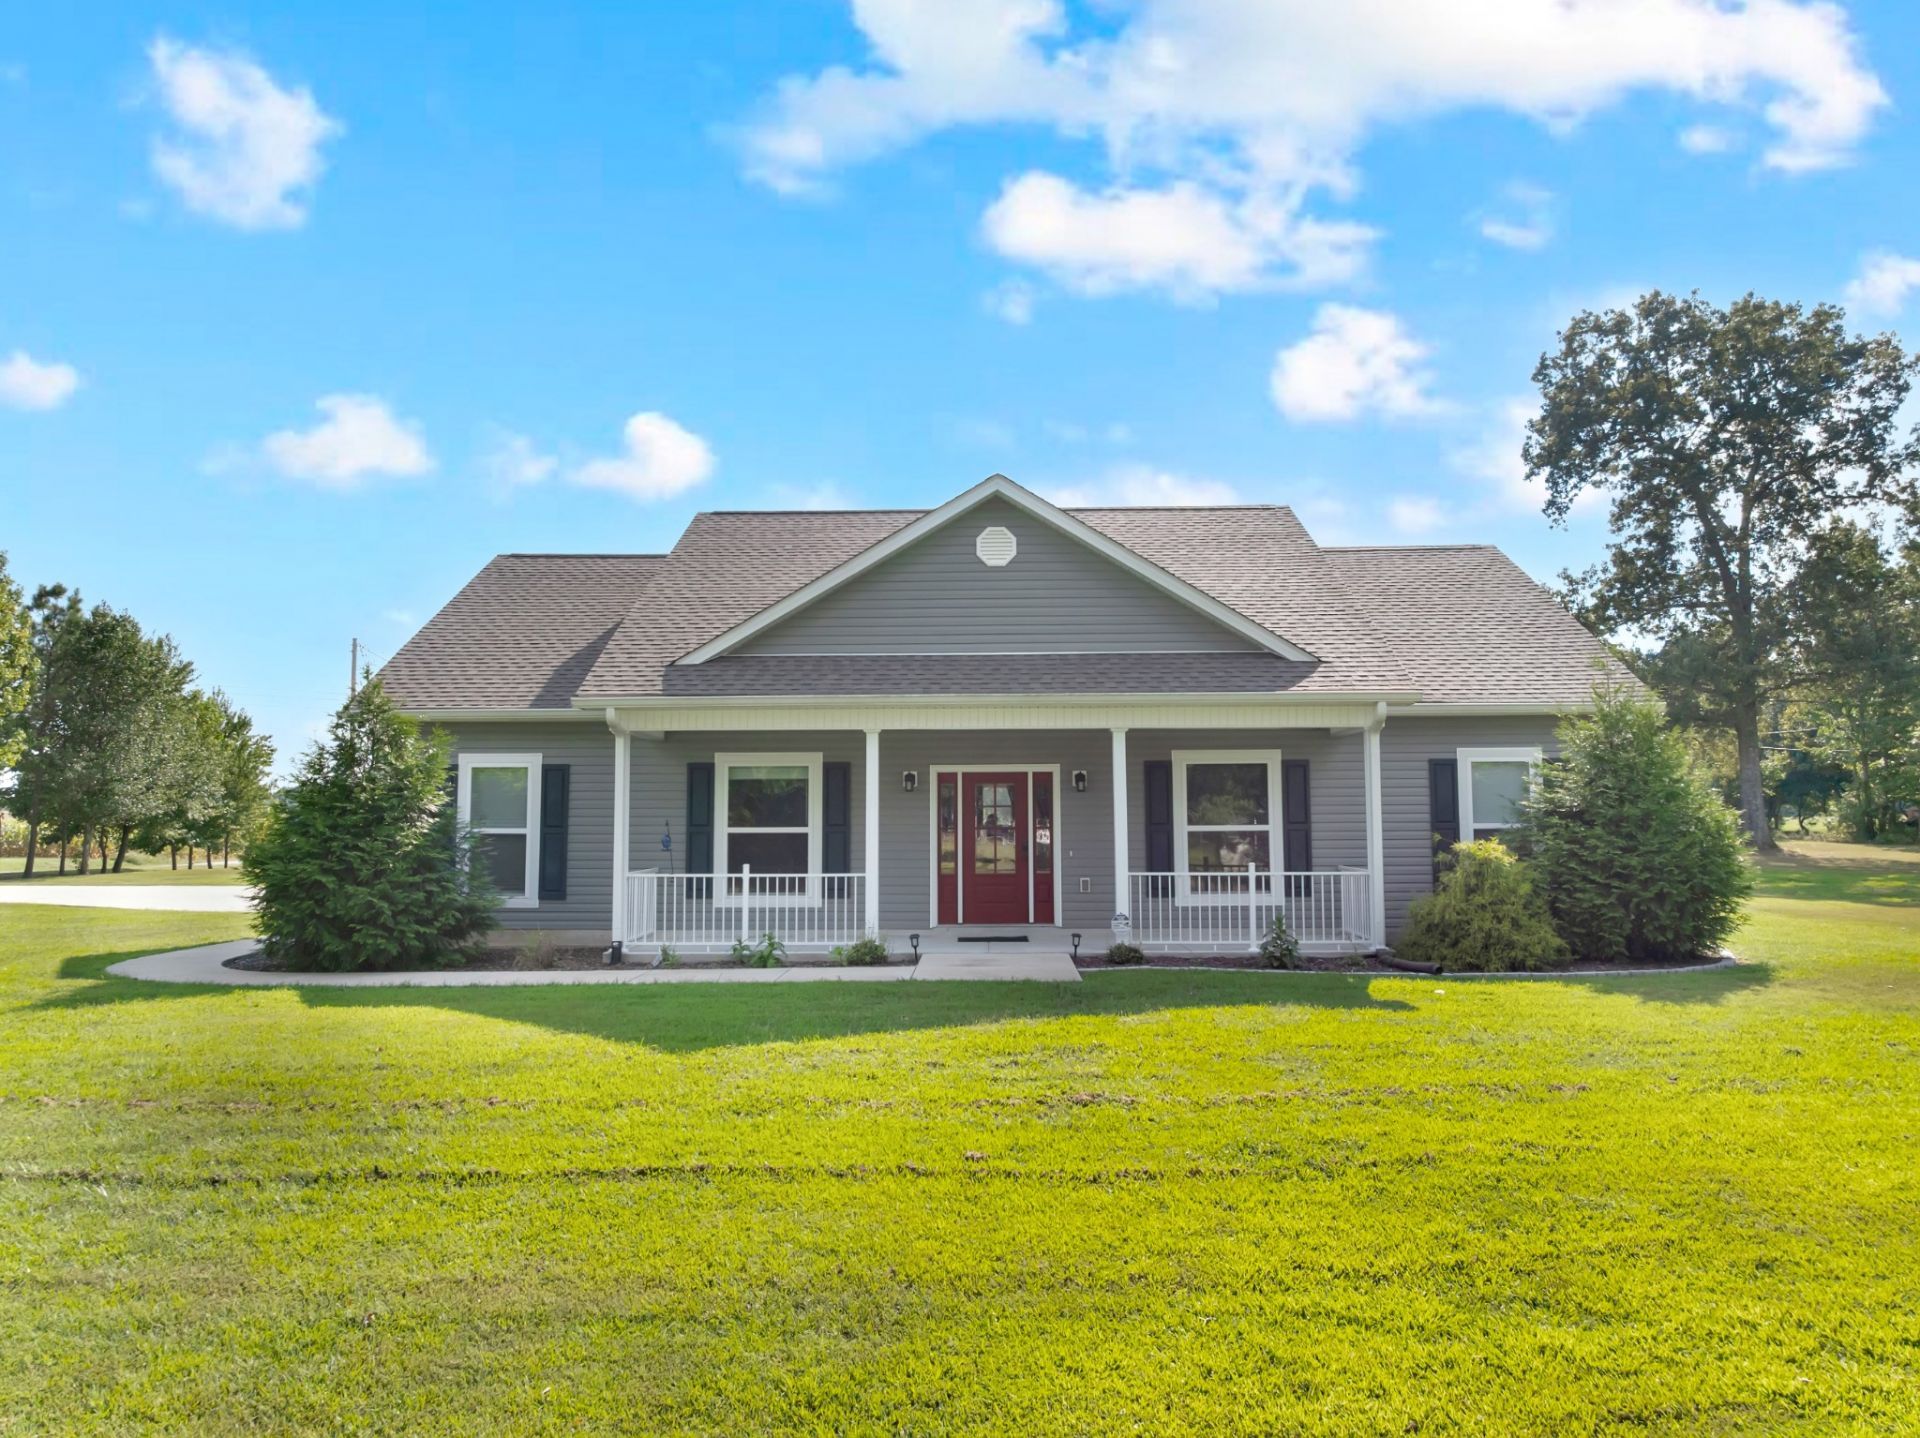
Welcome to 1571 Raysville Rd! Built in 2022 and sitting on just over an acre, this 3-bedroom, 2-bath home offers a great mix of modern finishes, usable outdoor space, and practical extras. Inside, the open floor plan features a vaulted living room with fireplace and a bright kitchen with granite countertops, stainless appliances, white cabinetry, center island, and plenty of recessed lighting.The primary suite stands out with a freestanding soaking tub, separate tiled shower, double vanity, and walk-in closet. Outside, you'll find a covered back patio overlooking the fenced backyard, while the remainder of the 1.01-acre lot provides additional open space. The attached garage includes an interior storm shelter, and a 50-amp RV outlet outside adds a convenient setup for RV or camper owners. With newer construction, an acre lot, fenced backyard, storm shelter, RV hookup, and plenty of driveway parking, this home is ready for its next owner.
Property Features
Property Type: Residential - Single Family
Basement: None
Cooling: Central Air, Electric
Garage: 2
Heating: Central, Electric, Heat Pump
Lot Size: 1.01 Acres
Roof Type: Shingle
Stories: 1.0
Taxes: $1,690
Year Built: 2022
Amenities
Ceiling Fan(s)
High Speed Internet
Feature Descriptions
Appliances: Electric Oven, Electric Range, Dishwasher, Microwave, Refrigerator, Stainless Steel Appliance(s)
Exterior: Vinyl Siding
Fencing: Back Yard
Flooring: Luxury Vinyl
Laundry: Electric Dryer Hookup, Washer Hookup
Lot: Corner Lot
Parcel#: 010 02602 000
Parking: Garage Faces Side, Concrete, Driveway
Parking Notes: Garage Faces Side, Concrete, Driveway
Patio/Porch: Patio
Security: Smoke Detector(s)
Sewer: Septic Tank
Topography: Corner Lot
Utilities: Electricity Available, Water Available
Water: Private
Room Sizes
Bedroom 1: 14x14
Bedroom 2: 12x11
Bedroom 3: 12x11
Dining Room: 10x14
Kitchen: 10x14
Living Room: 18x18
Local Schools
High School: Moore County High School
Middle School: Moore County High School
Elementary School: Lynchburg Elementary
Listed By / Shown By
Listed By
Agency Name: Southern Middle Realty
Agency Phone: 9315970263
Shown By
Agency Title: Crye-Leike Real Estate Services
Agency Phone:

Source: Nashville MLS
Estimate Your Payment
Estimated Payment
$ 1,172.90 per month $912.48 Principal & Interest $140.83 Property Tax $119.58 Homeowner's Insurance
1571 Raysville Rd | MLS# 3529439
This single family home located at 1571 Raysville Rd , Tullahoma, TN 37388 is currently listed for sale with an asking price of $410,000. This property was built in 2022 and has 3 bedrooms and 2 full baths with 1636 sq. ft. Raysville Rd is located in the David E Olson Subdivision subdivision. Search David E Olson Subdivision real estate on www.clcommercialrealestate.com today.