

 Site Map

-
Commercial Real Estate
- Brokerage Services
- Develop and Construct
- Group Brokerage
- Industrial
- Land
- Multi-Family
- Retail
- Property Management
- Tenant Representation
-
Group Brokerage
- Churches
- Medical Space
- Hotel/Motel
- Restaurant
BEDS4
BATHS2 full 2 partial
MLS#10229453
STATUSActive
PROPERTY TYPEResidential - Single Family
SUBDIVISIONPULLIAM SUBD
NEIGHBORHOODOakland (East)-Somerville
Property Description
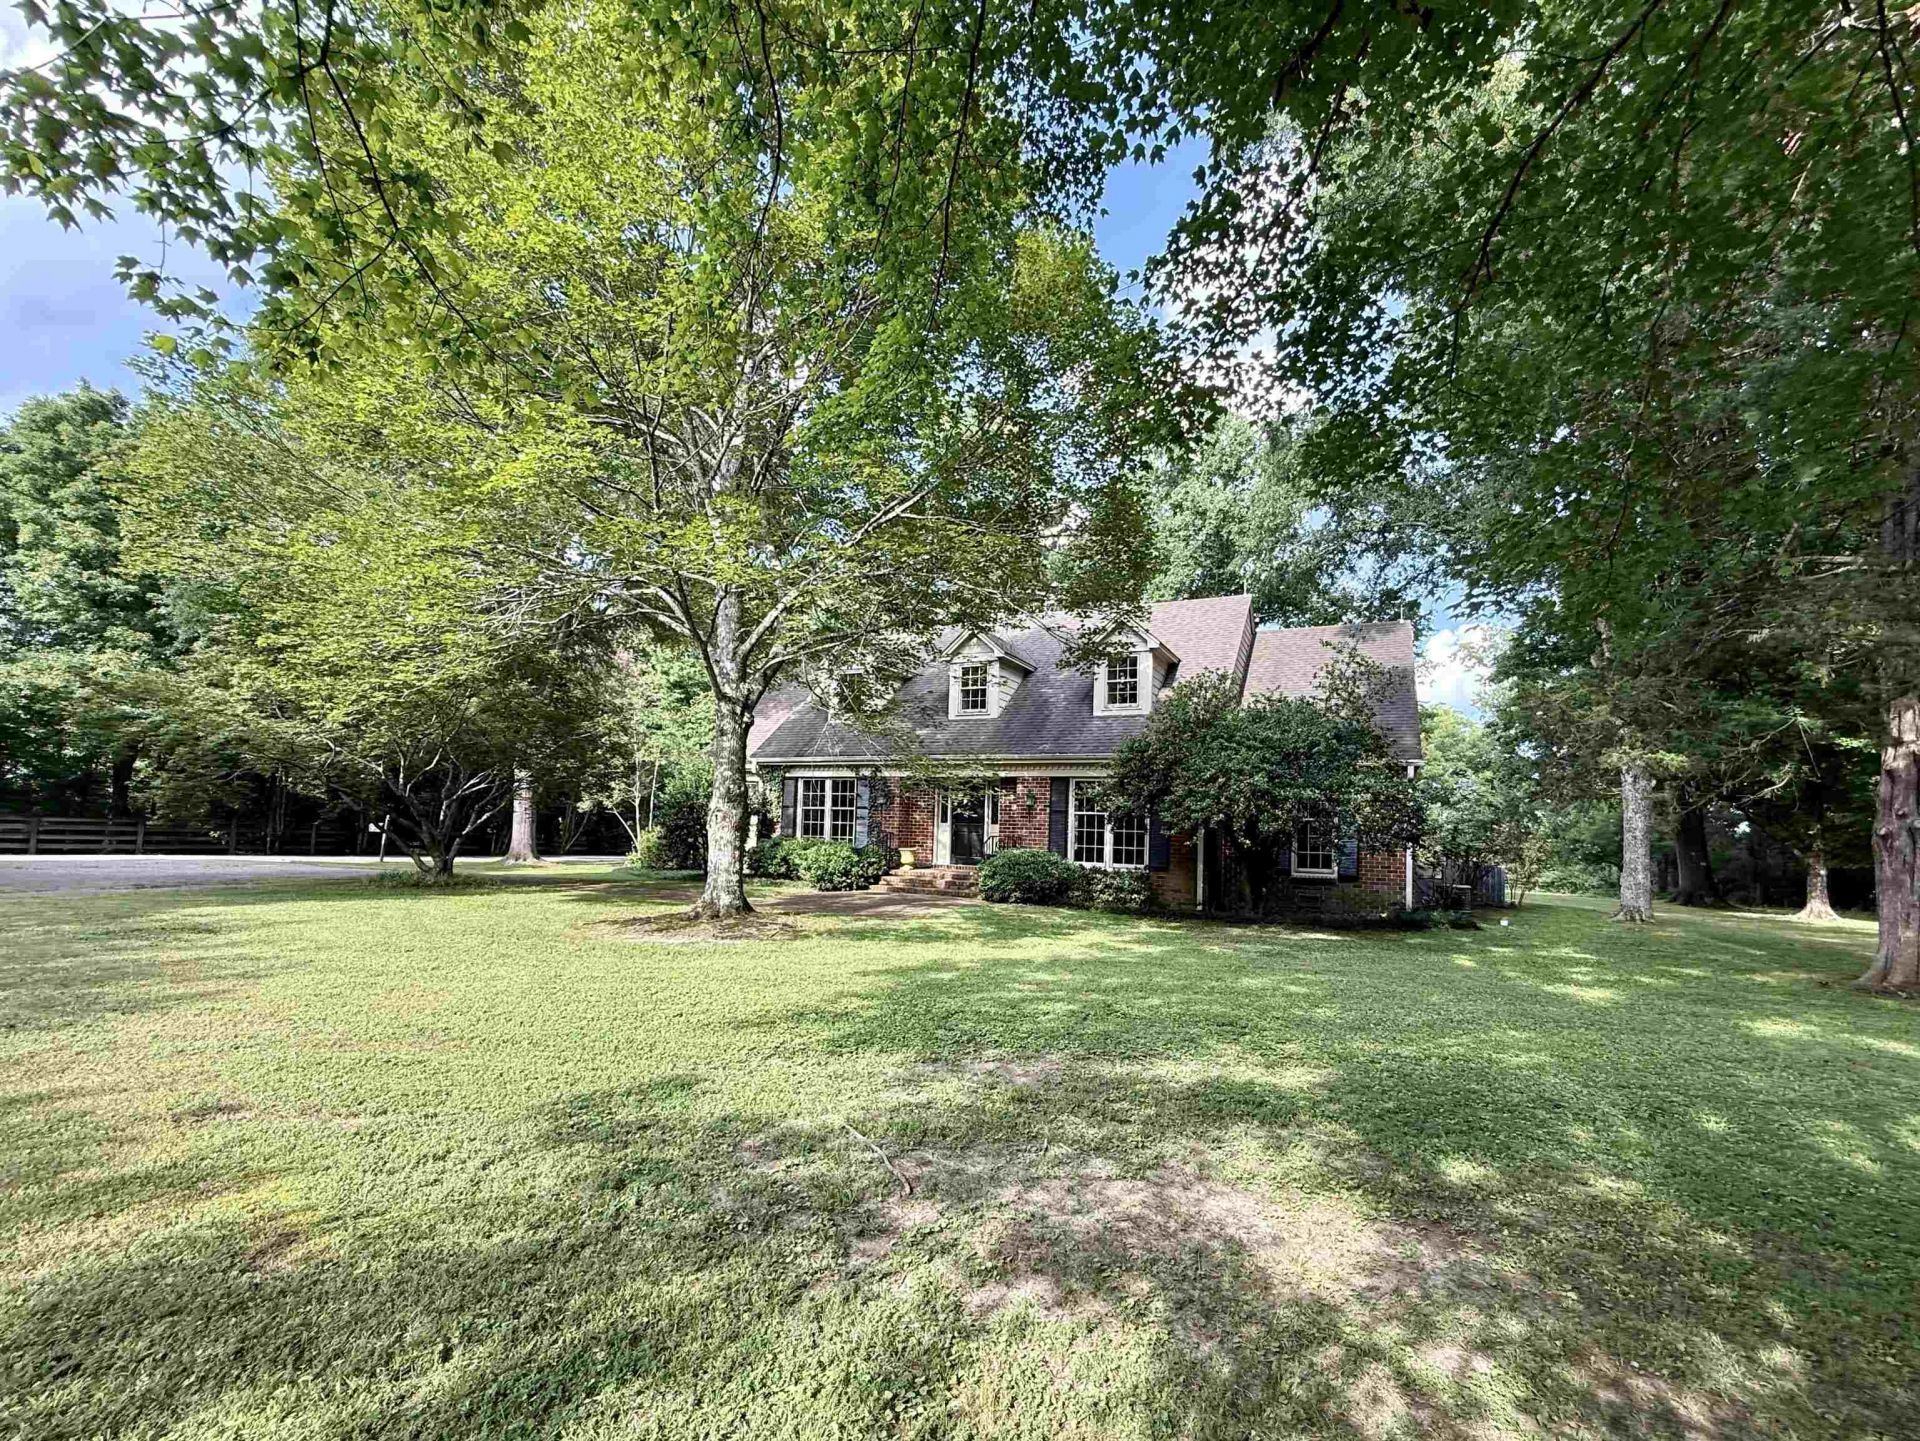
Beautifully situated in the town of Somerville with acreage and public utilities. This is your opportunity to own 2 homes (separate parcels) total over 6.8 acres including large tree-lined open pasture and vacant half acre on Hwy 64 by Fayette Academy and across from Woodburn Farms Barn. The Main 2-Story brick home upon 5.85 acres was built in 1971 with 2400+ SQ FT, 4BR/2.5+BA, Great Rm w/fireplace and hardwood floors, Entry hall w/slate floors, Living room (could be office), Dining Rm, Kitchen, Breakfast Rm, and Laundry Rm. Side load 2-carport w/storage rm. Covered back patio overlooks beautiful shaded yard with mature trees and extra concrete sitting area. The separate parcel 1800+ SQ FT, 3BR Guest House with original hardwood floors and 2 fireplaces was originally built in 1935 w/effective year of 1985 sits upon 1 acre with a circle drive. Being sold as-is and ready for updates/remodel. Contact listing agents for details and to schedule a showing.
Property Features
Property Type: Residential - Single Family
Cooling: Central, Other (See REMARKS)
Fireplaces: 1
Heating: Central, Other (See REMARKS)
Home Style: Colonial, Other (See Remarks), Traditional
Lot Size: 6.85 Acres
Roof Type: Composition Shingles
Year Built: 1971
Feature Descriptions
Additional Rooms: Laundry Room, Separate Guest House, Entry Hall, Attic, Other (See Remarks)
Bed and Bath: 1 or More BR Down, Primary Down, Full Bath Down, Half Bath Down, Other (See Remarks)
Exterior: Porch, Covered Patio
Exterior/ Windows: Brick Veneer, Other (See Remarks)
Fireplace: In Den/Great Room, Other (See Remarks)
Flood Insurance Required: No
Floors/ Ceilings: Part Hardwood, Part Carpet, Other (See REMARKS)
Interior: Walk-In Closet(s), Walk-In Attic, Other (See REMARKS)
Living/ Dining Room: Separate Living Room, Separate Dining Room, Great Room, Breakfast Bar, Separate Breakfast Room, Pantry, Other (See Remarks)
Lot: Some Trees, Level, Other (See Remarks)
Parking/ Storage: Driveway/Pad, Circular Drive, Storage Room(s), Side-Load Garage, Other (See REMARKS)
Total Rooms: 10
Water/ Sewer: Other (See REMARKS), Public Sewer, Public Water
Listed By / Shown By
Listed By
Agency Name: REMAX Experts
Agency Phone: 901-685-6000
Shown By
Agency Title: Crye-Leike Real Estate Services
Agency Phone:

Source: MAAR MLS
Estimate Your Payment
Estimated Payment
$ 1,384.23 per month $1,223.84 Principal & Interest $0.00 Property Tax (data not provided by mls) $160.39 Homeowner's Insurance
15680 Us 64 Hwy | MLS# 10229453
This single family home located at 15680 Us 64 Hwy, Somerville, TN 38068 is currently listed for sale with an asking price of $549,900. This property was built in 1971 and has 4 bedrooms and 2 full and 2 partial baths. Us 64 Hwy is located in the PULLIAM SUBD subdivision. Search PULLIAM SUBD real estate on www.clcommercialrealestate.com today.