

 Site Map

-
Commercial Real Estate
- Brokerage Services
- Develop and Construct
- Group Brokerage
- Industrial
- Land
- Multi-Family
- Retail
- Property Management
- Tenant Representation
-
Group Brokerage
- Churches
- Medical Space
- Hotel/Motel
- Restaurant
BEDS4
BATHS4 full
SQUARE FEET2,850
MLS#10838400
STATUSNew
PROPERTY TYPEResidential - Single Family
SUBDIVISIONMount Vernon North
NEIGHBORHOODDunwoody
Property Description
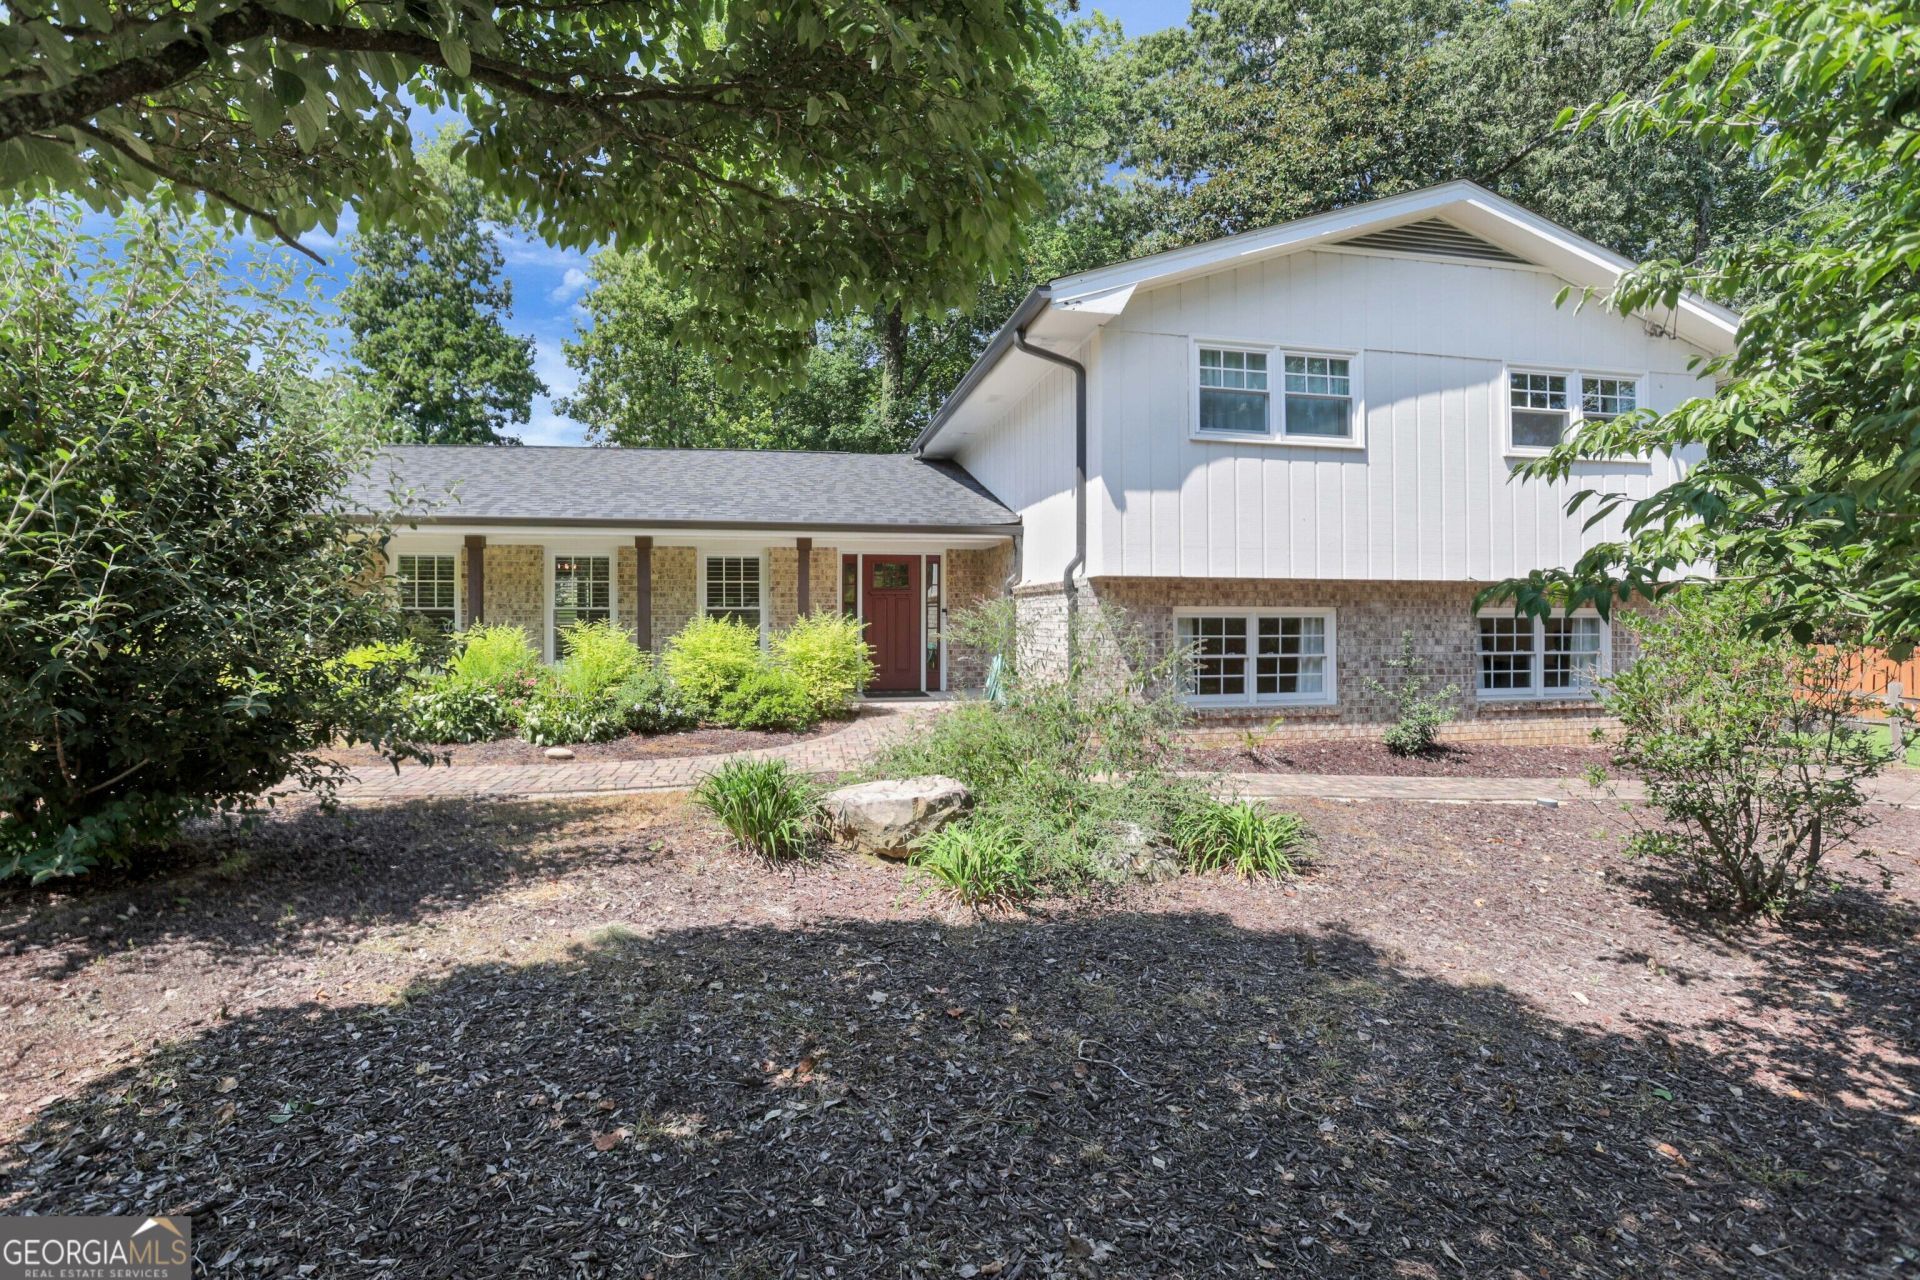
Ideally located in the heart of Dunwoody and within the sought-after Austin Elementary School district, this spacious home is beautifully situated on a desirable cul-de-sac lot. Offering exceptional flexibility, the home features thoughtfully designed living spaces, a phenomenal apartment-style guest suite, numerous updates, and inviting outdoor living areas - creating the perfect blend of comfort, functionality, and location. A covered front porch welcomes you into the entry hall, with a spacious front room currently used as a dining room and offering plenty of space for a sitting area. This room flows into a comfortable living room or study, completing this inviting space for everyday living, working or entertainment. The renovated kitchen features new cabinetry, granite countertops, stainless steel appliances, and a gas stove, and overlooks the large family room. Step outside of the kitchen to a new oversized deck with abundant room for dining, relaxing, entertaining and access to the beautiful backyard. Upstairs, hardwood floors continue throughout this level. The spacious primary suite has been reconfigured from two bedrooms to create an impressive retreat featuring a large bedroom, two walk-in closets, and a spa-like bath with soaking tub, separate shower, and double vanity. The second bedroom offers an en-suite bath and nicely sized closet, while the third bedroom has access to the hall bath. Both secondary baths have been recently updated. Just steps from the kitchen, the lower-level family room offers an inviting space to gather, complete with hardwood floors, a fireplace, built-ins, generous seating area and direct access to the patio. The remainder of the lower level offers exceptional flexibility, including a dedicated laundry room, oversized storage closet/pantry and an impressive apartment-style guest suite that is fully furnished. Complete with a fourth bedroom and fourth full bath, both an interior and exterior entrance, full kitchen, second washer and dryer, dedicated HVAC, smart TV, new flooring, and more, this private space is ideal for extended-stay guests, in-laws, or teens seeking their own space. Additional updates provide peace of mind and lasting value, including a new roof, gutters and downspouts, added attic insulation, Pella windows and doors, updated wiring and electrical panel, new lighting throughout and refreshed landscaping. Located just minutes from shopping, dining, parks, and everyday conveniences, with easy access to GA-400 and I-285 for an easy commute throughout Atlanta. A wonderful combination of location, space, updates, outdoor living, and flexible accommodations!
Property Features
Property Type: Residential - Single Family
Basement: Crawl Space, Interior Entry
Cooling: Ceiling Fan(s), Central Air, Electric
Fireplaces: 1
Heating: Central, Forced Air, Natural Gas
Home Style: Brick 3 Side, Traditional
Lot Size: 0.51 Acres
Roof Type: Composition
Taxes: $1,046
Year Built: 1969
Feature Descriptions
Additional Rooms: Family Room, Foyer, Laundry
Amenities: Street Lights, Near Public Transport, Walk To Schools, Near Shopping
Appliances: Dishwasher, Disposal, Dryer, Microwave, Refrigerator, Tankless Water Heater, Washer
Dining Room: Seats 12+, Separate Room
Exterior: Wood Siding
Exterior: Garden
Fencing: Back Yard, Chain Link
Fireplace Type: Family Room, Gas Log, Gas Starter
Flooring: Hardwood, Laminate, Tile
Foundation: Block
Interior: Bookcases, Double Vanity, In-Law Floorplan, Separate Shower, Soaking Tub, Walk-In Closet(s)
Kitchen: Breakfast Area, Pantry, Solid Surface Counters
Parking Notes: Carport, Attached, Kitchen Level
Security Features: Carbon Monoxide Detector(s), Smoke Detector(s)
Sewer: Public Sewer
Topography: Cul-De-Sac, Level, Private
Utilities: Cable Available, Electricity Available, High Speed Internet, Natural Gas Available, Phone Available, Sewer Available, Water Available
Vegetation: Grassed, Partially Wooded, Wooded
Water: Public
Window Features: Double Pane Windows, Window Treatments
Local Schools
High School: Dunwoody
Middle School: Peachtree
Elementary School: Austin
Listed By / Shown By
Listed By
Agency Name: Keller Williams Atlanta Perimeter
Agency Phone: 678-298-1600
Shown By
Agency Title: Crye-Leike Real Estate Services
Agency Phone:

Source: GAMLS
Estimate Your Payment
Estimated Payment
$ 1,975.09 per month $1,669.17 Principal & Interest $87.17 Property Tax $218.75 Homeowner's Insurance
1564 Vernon Way Court | MLS# 10838400
This single family home located at 1564 Vernon Way Court, Dunwoody, GA 30338 is currently listed for sale with an asking price of $750,000. This property was built in 1969 and has 4 bedrooms and 4 full baths with 2850 sq. ft. Vernon Way Court is located in the Mount Vernon North subdivision. Search Mount Vernon North real estate on www.clcommercialrealestate.com today.