

 Site Map

-
Commercial Real Estate
- Brokerage Services
- Develop and Construct
- Group Brokerage
- Industrial
- Land
- Multi-Family
- Retail
- Property Management
- Tenant Representation
-
Group Brokerage
- Churches
- Medical Space
- Hotel/Motel
- Restaurant
BEDS4
BATHS3 full
SQUARE FEET2,372
MLS#168295
STATUSActive
PROPERTY TYPEResidential - Single Family
SUBDIVISIONNone
NEIGHBORHOODSouth
Property Description
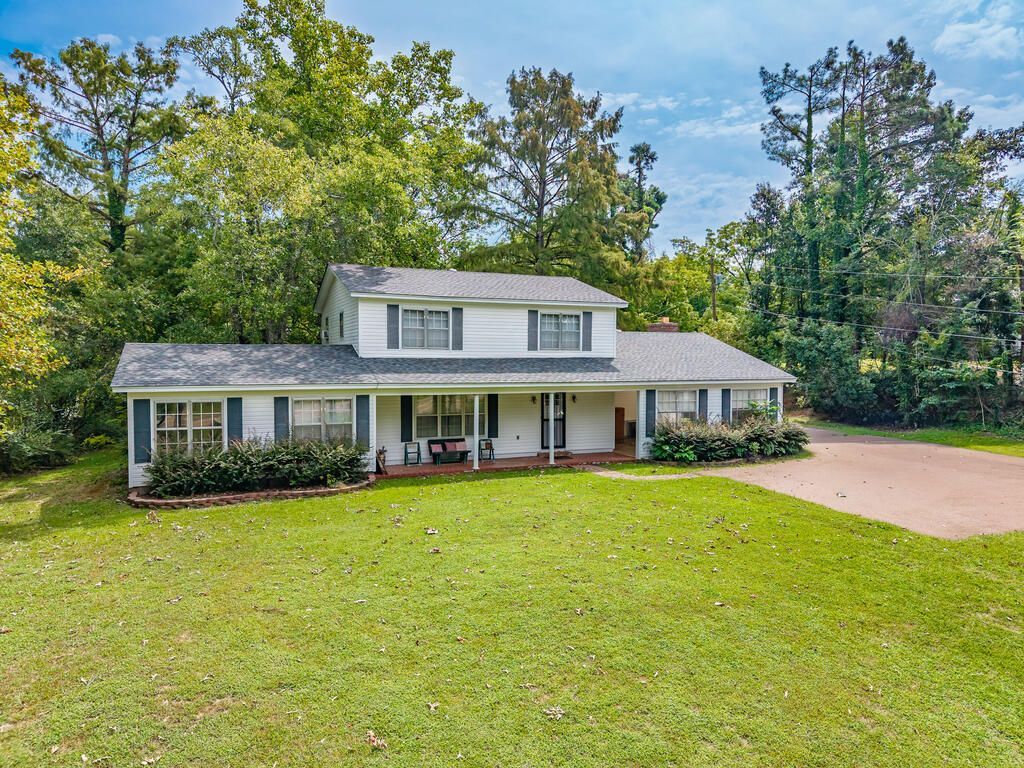
Welcome to this beautifully remodeled four-bedroom, three-bath home situated on approximately one acre in the city limits of Batesville, yet offering the peaceful, spacious feel of country living. Completely remodeled approximately four years ago, this two-level brick and vinyl-sided home combines comfort, functionality, and convenience. The roof is only four months old, and the home features central heat and air, along with a new hot water heater. With plenty of room for family and guests, the flexible layout provides comfortable living spaces throughout. Outside, enjoy a two-car carport and a spacious 24 x 24 workshop, perfect for storage, hobbies, projects, or additional workspace. This property offers the best of both worlds?city-limit convenience with a county-like atmosphere and plenty of land. Don't miss the opportunity to make this well-maintained and updated home your own.
Property Features
Property Type: Residential - Single Family
Cooling: Electric
Garage: 2
Heating: Central, Electric
Lot Size: 0.95 Acres
Roof Type: Architectural
Year Built: 1970
Feature Descriptions
Additional Structures: Workshop
Appliances: Electric Water Heater, Microwave, Dishwasher, Disposal, Dryer, Electric Range, Refrigerator, Washer
Carport Y/N: Yes
Cooling Y/N: Yes
Covered Spaces: 4
Days on Site: 6
Exterior: Vinyl Siding
Fireplace: Gas
Fireplace Y/N: Yes
Flooring: Laminate, Ceramic Tile
Foundation: Slab
Garage Y/N: Yes
Heating Y/N: Yes
Interior: Walk-In Closet(s), Ceiling Fan(s)
Parking: 2 Car Garage,2 Car Carport, Paved
Parking Total: 4
Patio/Porch: Patio, Porch
Pool: None
Sewer: Treatment Plant
SQFT Building Total: 2372
Structures: Workshop
Water: Community System
Listed By / Shown By
Listed By
Agency Name: Delacy Howell Realty
Agency Contact: 6629345925, delacymatthews@icloud.com
Shown By
Agency Title: Crye-Leike Real Estate Services
Agency Phone:

Source: North Central Mississippi MLS
Estimate Your Payment
Estimated Payment
$ 853.34 per month $754.47 Principal & Interest $0.00 Property Tax (data not provided by mls) $98.88 Homeowner's Insurance
15626 Highway 35 | MLS# 168295
This single family home located at 15626 Highway 35, Batesville, MS 38606 is currently listed for sale with an asking price of $339,000. This property was built in 1970 and has 4 bedrooms and 3 full baths with 2372 sq. ft. Highway 35 is located in the None subdivision. Search None real estate on www.clcommercialrealestate.com today.